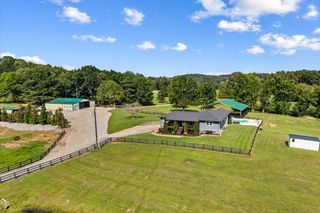
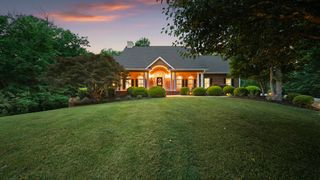
9976 Deer Ridge Drive, Ooltewah, TN 37363
- 6 beds |
- 5 baths |
- 5,320 sqft
 Single-Family Home
  Built in 2013
  1.12acre lot
 2 car garage
  $254/sqft
  Listed 6 days ago
Property Description
Welcome to Deer Ridge in the popular Ooltewah community. This gorgeous 1 owner custom build is sure to please the most discriminating of buyers. Once you enter through the massive front doors into the foyer you are greeted by an oversized family dining room on your left, with built-ins and to your right is the large home office/library. The elegant arched stone and brick foyer that pulls you into the view that awaits in the great room. This room is built for both comfort and entertainment. There's a beautiful stone fireplace flanked by custom wood cabinets/shelves. The chefs Kitchen awaits with all custom appliances and a graceful cooking area set inside a beautiful stone and brick arch. The cook will be happy to spend their time in this artfully designed area. Off the kitchen sits the first of many bedrooms featuring its own private bath. Back across the house brings you into the spacious Primary suite complete with a large bath and huge walk in closet. This suite also leads onto the large deck that allows you to look out over the trees and into the view beyond. Downstairs you will find an abundance of additional space that can easily be used as a secondary living unit. There's a large great room with a fireplace as well as a huge kitchen. There's up to 4 rooms that can be used as bedrooms on this level. Here we have a storm shelter as well as a huge pantry for food storage, a laundry room and additional space that can be finished and used for living space. There's a large covered deck and a nice side porch that can be used as a private entrance from the driveway. Although this is a view property there is land out back that can be utilized if needed. This could be a beautiful terraced area. Take your time to wander around the lot and see what all it has to offer. Make your appointment today to see what all this home has to offer.
- Listing Status:
- Active
- Date Added:
- August 5, 2026
- Data Last Updated:
- August 10, 2026 at 7:38PM
- Listing Office:
- Horizon Sotheby's International Realty : 423-756-9999
- MLS ID:
- 1540151

- General: BalconyCourtyardRain GuttersAbove Ground
- Style: Contemporary
- Other Structures: None
- Pool: Above Ground
- Parking: Asphalt
- Roofing: Asphalt
- Windows: BlindsShuttersTriple Pane WindowsVinyl Frames
- General: BrickBrick VeneerHardiPlank TypeStoneTwoOther
- Road/Access: City Street
- HOA Amenities: 150.0Annually
- Golf: None
- Originating MLS: Greater Chattanooga REALTORS®
- County: Hamilton
- Zoning: LT 79 DEER RIDGE SUB PB58 PG64 OUT OF 161A-D-12 FOR 1997161a D 010
- View: ForestHillsMountain(s)View
- Utilities: Cable AvailableCable ConnectedElectricity AvailableElectricity ConnectedPhone AvailablePropaneUnderground UtilitiesWater AvailableWater Connected
- Water: Public
- Sewer: Septic Tank
- Source: Greater Chattanooga REALTORS®
This listing courtesy of Horizon Sotheby's International Realty
Monthly Payment
- Principal & Interest $
- Property Taxes $
- Home Insurance $
- VA Funding Fee $