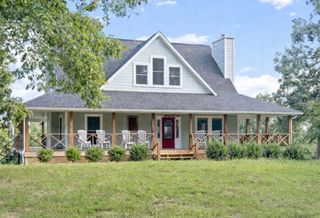
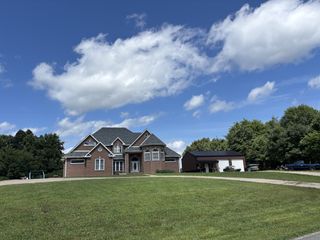
4313 Hargrove Marable Rd, Palmyra, TN 37142
- 4 beds |
- 4 baths |
- 3,647 sqft
 Single-Family Home
  Built in 2004
  6.04acre lot
 2 car garage
  $188/sqft
  Listed 7 months ago
Property Description
Don’t Miss This One! You won't find another one like it. Peaceful country living with all the space you need inside and out. Enjoy a beautiful country sunset on your covered wrap around porch with this custom-built Cape Cod. No city taxes!!No HOA!! Offering 4 beds, plus a flex room, 3.5 baths, 3,647 sq ft. on over 6 wooded acres in a quiet, upscale neighborhood. Featuring hardwood floors, stainless steel appliances, walk-in closets in every bedroom,TONS of storage throughout, fully finished basement with full bath, kitchenette and a second laundry connection (possible In-law suite). This home is built for comfort, style and entertaining. Enjoy a new deck (partially covered), fully paved circular driveway, 36x28 detached garage with electricity, 2 new HVAC units, and a 3-year-old roof. Leaf guard on all gutters, electric dog fence around perimeter of the property. (2 dog collars covey). Enjoy two deer stands on the property for hunting. Multiple steel targets for target practice and the custom matching playhouse with a Trex wrap around deck adds a one-of-a-kind touch.
- Listing Status:
- Active
- Date Added:
- June 25, 2026
- Data Last Updated:
- August 10, 2026 at 10:21PM
- Listing Office:
- Byers & Harvey Inc. : 9316473501
- Listing Agent:
- Jennifer Weible : 4236055319
- MLS ID:
- 3250309

- Style: Cape Cod
- Other Structures: PorchDeckPatioCovered
- Parking: BasementDrivewayParking spaces: 2
- Roofing: Shingle
- General: Three Or More
- Originating MLS: realtrac
- County: Montgomery CountyTN
- Topography: Wooded
- Zoning: 063119 00113 00019119
- Utilities: Electricity AvailableWater Available
- Water: Public
- Sewer: Septic Tank
- Source: realtrac
This listing courtesy of Jennifer Weible , Byers & Harvey Inc.
Monthly Payment
- Principal & Interest $
- Property Taxes $
- Home Insurance $
- VA Funding Fee $