1208 E Blythe St, Paris, TN 38242
- 4 beds |
- 3 baths |
- 2,442 sqft
 Single-Family Home
  Built in 1997
  0.45acre lot
 —— car garage
  $123/sqft
  Listed 2 days ago
Property Description
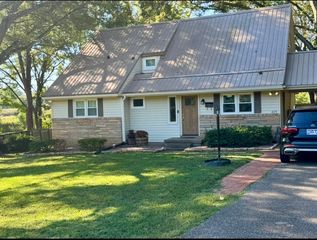
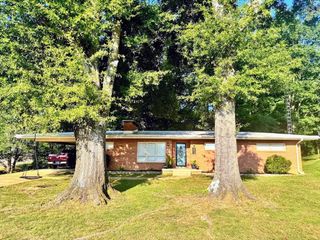
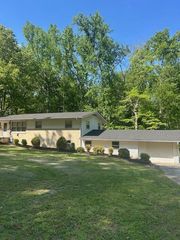
This spacious 4-bedroom, 3-bathroom split-level home offers 2,442 total square feet of finished living space on a .45-acre lot in the heart of Paris. The walk-out basement was finished in 2025, adding a fourth bedroom and third full bathroom along with valuable additional living space and flexibility for guests, a home office, recreation, or a growing household. The home has benefited from numerous significant improvements in recent years, including new upstairs flooring in 2025, a new main HVAC system in 2024, and a new mini-split system for the basement in 2025. The roof is approximately four years old, providing another major recent improvement for the next owner. The split-level design offers a functional layout with generous living space, while the walk-out basement provides easy access to the outdoors and added flexibility for everyday living. Outside, the .45-acre lot offers a comfortable amount of yard space, and the double attached carport provides convenient covered parking.
- Listing Status:
- Active
- Date Added:
- August 10, 2026
- Data Last Updated:
- August 11, 2026 at 3:20PM
- Listing Office:
- Cannon Realty Group : 7319244013
- Listing Agent:
- Matt Adams : 7313360503
- MLS ID:
- 3501362

- Style: Split Level
- Parking: AttachedParking spaces: 3
- General: Multi/Split
- Originating MLS: realtrac
- County: Henry CountyTN
- Topography: Corner Lot
- Zoning: 106C B 01100 000
- Utilities: Electricity AvailableWater AvailableCable Connected
- Water: Public
- Sewer: Public Sewer
- Source: realtrac
This listing courtesy of Matt Adams , Cannon Realty Group
Monthly Payment
- Principal & Interest $
- Property Taxes $
- Home Insurance $
- VA Funding Fee $