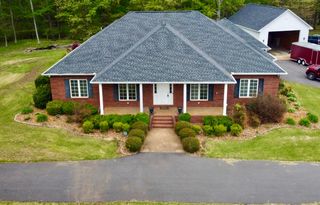
1305 Oakbrook Dr, Paris, TN 38242
- 3 beds |
- 3 baths |
- 2,600 sqft
 Single-Family Home
  Built in 1997
  0.69acre lot
 4 car garage
  $221/sqft
  Listed 1 month ago
Property Description
Welcome home to a property that truly has it all. Located in the city limits on a quiet cul-de-sac, this 3-bedroom, 3-bath home offers the perfect blend of comfort, style, and space. The main-level primary suite features a stunning spa-inspired bathroom with separate vanities, dual walk-in closets, a custom shower with temperature control and multiple spray heads, plus a sunroom that opens to the covered back porch. The oversized kitchen offers abundant cabinet space and is perfect for entertaining. Enjoy a spacious main-level laundry room, generous storage throughout, and a 2-car attached garage with an attached garden/storage room. Outside, you'll find a detached 2-car, climate controlled shop with tall ceilings, a concrete driveway, beautiful curb appeal, peaceful views of the neighboring pond, and an incredible covered patio--your own private retreat for relaxing or hosting friends and family. VA ASSUMABLE OF 2.5% INTEREST RATE
- Listing Status:
- Active
- Date Added:
- July 7, 2026
- Data Last Updated:
- August 11, 2026 at 3:20PM
- Listing Office:
- Prosper Realty Group : 7312569652
- Listing Agent:
- Alexandria Stout : 7313630995
- MLS ID:
- 3262745

- Style: Traditional
- Other Structures: PorchPatioCovered
- Parking: Attached/DetachedConcreteDrivewayParking spaces: 4
- Roofing: Shingle
- General: Two
- Originating MLS: realtrac
- County: Henry CountyTN
- Topography: Cul-De-SacLevel
- Zoning: 106F G 04100 000
- Utilities: Water AvailableCable Connected
- Water: Public
- Sewer: Public Sewer
- Source: realtrac
This listing courtesy of Alexandria Stout , Prosper Realty Group
Monthly Payment
- Principal & Interest $
- Property Taxes $
- Home Insurance $
- VA Funding Fee $