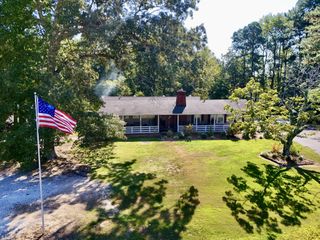
60 Smith Rd, Paris, TN 38242
- 4 beds |
- 2 baths |
- 2,034 sqft
 Single-Family Home
  Built in 1967
  1.3acre lot
 1 car garage
  $219/sqft
  Listed 25 days ago
Property Description
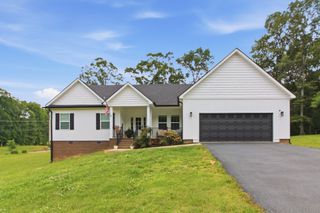
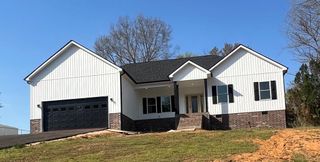
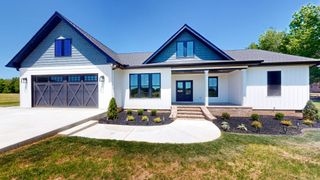
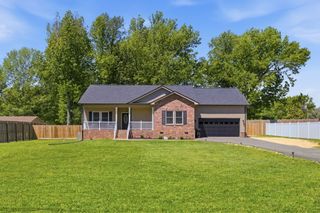
Completely reimagined from top to bottom, this stunning brick ranch offers a rare combination of luxury finishes, acreage, and an unbeatable location inside the Paris city limits. Situated on 2.68 acres, this exceptional 4-bedroom, 2-bath home offers approximately 2,034 square feet of beautifully redesigned living space where quality craftsmanship and thoughtful design are evident throughout. The beautifully appointed kitchen features custom-built cabinetry, quartz countertops, and a full suite of new appliances, flowing seamlessly into spacious living and dining areas designed for both everyday living and entertaining. The home's thoughtful layout offers generously sized bedrooms, an oversized laundry room, and the convenience of one-level living. A brand-new roof and meticulous attention to detail throughout provide peace of mind, allowing the next owner to simply move in and enjoy. Step outside to discover what truly sets this property apart: 2.68 acres within the city limits. It's uncommon to find this amount of space in such a convenient location, offering a sense of privacy while remaining just 5 minutes from shopping and dining in Paris, TN. Just 20 minutes to Kentucky Lake, and 25 minutes to Murray, Kentucky. Combining the lasting quality of a solid brick home, the elegance of a complete renovation, and the luxury of 2.68 acres inside the Paris city limits. Properties of this caliber rarely come to market. Contact me today to schedule your private showing! *** This sale includes parcel 019 and 020 for the approx total of 2.68 acres!**
- Listing Status:
- Active
- Date Added:
- July 19, 2026
- Data Last Updated:
- August 11, 2026 at 2:20PM
- Listing Office:
- Gateway South Real Estate : 9319058442
- Listing Agent:
- Katelynn Schiro : 7313338040
- MLS ID:
- 3288315

- Style: Ranch
- Other Structures: PorchCovered
- Parking: AttachedGravelParking spaces: 4
- Roofing: Shingle
- General: One
- Originating MLS: realtrac
- County: Henry CountyTN
- Topography: Level
- Zoning: 085 02000 000
- Utilities: Water Available
- Water: Public
- Sewer: Public Sewer
- Source: realtrac
This listing courtesy of Katelynn Schiro , Gateway South Real Estate
Monthly Payment
- Principal & Interest $
- Property Taxes $
- Home Insurance $
- VA Funding Fee $