913 Memorial Dr, Paris, TN 38242
- 3 beds |
- 2 baths |
- 1,568 sqft
 Single-Family Home
  Built in 2026
  0.53acre lot
 2 car garage
  $229/sqft
  Listed 15 days ago
Property Description
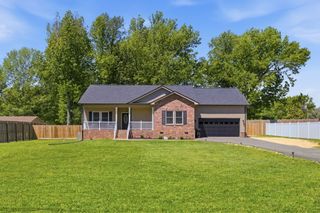
Why wait months to build when your dream home is ready today? What's nice about this home is the large front facing two car garage, the inviting open floor plan, lots of natural light, the oversized kitchen Island with bar seating, some of the most beautiful granite I've seen! There's a large walk in closet in the primary and also it has a roomy bathroom with double vanities and a walk in tile shower to boot :) your guests won't be disappointed when lounging on the large back deck that's covered with durable trex decking and overlooking a spacious backyard. What's cool about this back yard is that your neighbor can't just look over and see you sitting outside. I don't know about you, but I think that part is awesome! The guest bathroom is pretty snazzy too with beautifully laid tile flooring and tub shower surround. Side note: This house just looks nice pulling in to the drive. I know I may be a little biased since I'm the listing agent, but if I were in the market for a new home I'd buy it... The house is situated on just over a half acre, which provides room for the kids to play, gardening or for pets. The house is located just on the outskirts of town which is a huge plus being so close to all your necessities, but also far enough away to give it a country feel. The builder is offering a one year warranty which should give peace of mind to know you are getting a good home; warranty info in docs section. All I can say is homes with this level of craftsmanship don't typically last very long. Schedule your private showing today and experience everything this exceptional new construction home has to offer. Professional Photography will be displayed once driveway is finished and final sod in the yard is laid.
- Listing Status:
- Active
- Date Added:
- July 28, 2026
- Data Last Updated:
- August 11, 2026 at 2:20PM
- Listing Office:
- Epique Realty : 6154958588
- Listing Agent:
- Keith LaDouceur : 6154958588
- MLS ID:
- 3311562

- Other Structures: DeckPatioCovered
- Parking: Garage Faces FrontParking spaces: 2
- General: One
- Originating MLS: realtrac
- County: Henry CountyTN
- Topography: LevelRolling Slope
- Utilities: Water Available
- Water: Public
- Sewer: Public Sewer
- Source: realtrac
This listing courtesy of Keith LaDouceur , Epique Realty
Monthly Payment
- Principal & Interest $
- Property Taxes $
- Home Insurance $
- VA Funding Fee $