1830 Cherry View Lane, Pigeon Forge, TN 37876
- 1 bed |
- 2 baths |
- 988 sqft
 Single-Family Home
 Built in 1998
 0.4acre lot
 —— car garage
 $415/sqft
 Listed 1 month ago
Property Description
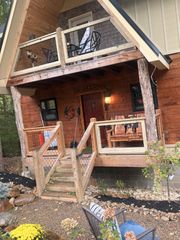
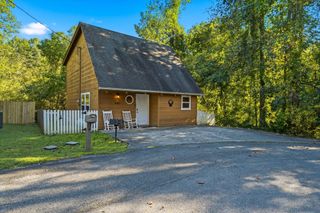
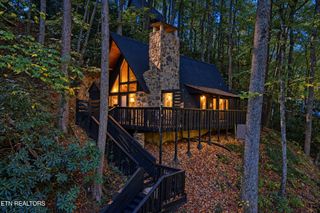
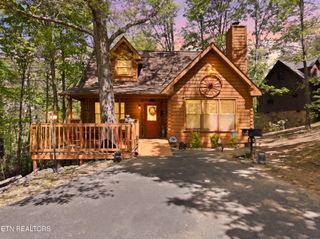
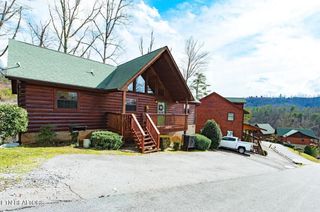
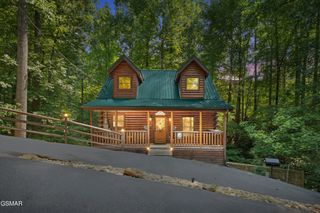
Nestled in the highly sought-after Sky Harbor subdivision of Pigeon Forge, this charming log cabin offers an authentic Smoky Mountain getaway with room to sleep 6 to 8 guests. The inviting exterior welcomes you with a classic covered porch, perfect for sipping morning coffee surrounded by nature. Step inside to experience a true cabin feel, complete with rich all-wood walls and warm wood ceilings that showcase timeless rustic craftsmanship. The main living space features durable, modern LVP flooring flowing seamlessly through the living area and kitchen. Warm up on chilly evenings beside the cozy gas fireplace in the living room, or head into the functional kitchen equipped with abundant storage and classic wooden cabinets that enhance the traditional aesthetic. The main layout also includes two comfortable bedrooms and a dedicated laundry room for added convenience during longer stays. Ascending to the second level, you'll find a versatile loft area that adds extra space for sleeping, gaming, or lounging. The outdoor living space is equally impressive, featuring a spacious deck outfitted with a private hot tub--ideal for soaking under the stars after a day of exploring local attractions. Whether you are searching for an investment property or a private retreat, this cabin effortlessly combines quintessential mountain charm with practical comfort. Don't miss your chance to own this slice of Smoky Mountain paradise--contact us to schedule your private showing today!
- Listing Status:
- Active
- Date Added:
- September 24, 2026
- Data Last Updated:
- November 10, 2026 at 7:20AM
- Listing Office:
- Young Marketing Group, Realty Executives : 8652811321
- Listing Agent:
- Carl Young : 8652811321
- MLS ID:
- 3598645

- Style: Log
- Other Structures: PorchDeckCovered
- Parking: Parking spaces: 0
- General: Two
- HOA Amenities: 325.0Annually
- Originating MLS: realtrac
- County: Sevier CountyTN
- Topography: OtherRolling Slope
- Zoning: 107O A 03200 000
- Utilities: Electricity Available
- Water: Well
- Sewer: Septic Tank
- Source: realtrac
This listing courtesy of Carl Young , Young Marketing Group, Realty Executives
Monthly Payment
- Principal & Interest $
- Property Taxes $
- Home Insurance $
- VA Funding Fee $