2606 Tree Top Way, Pigeon Forge, TN 37863
- 3 beds |
- 3 baths |
- 2,434 sqft
 Single-Family Home
  Built in 2005
  —— sqft lot
  —— car garage
  $238/sqft
  Listed 1 month ago
Property Description
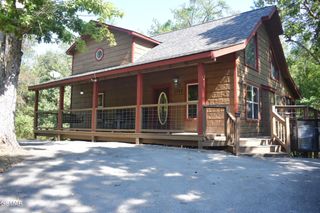
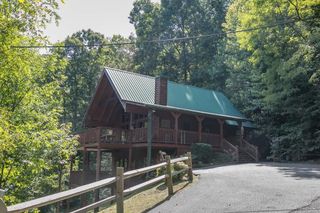
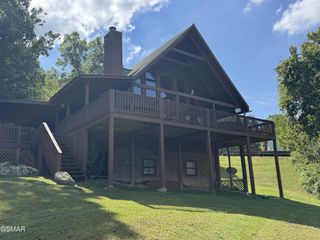
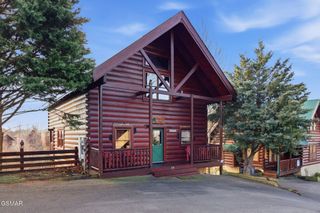
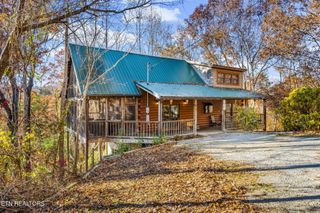
GREAT LOCATION - AMPLE SPACE - SEMIPRIVATE SETTING - this ~2,434 sq. ft. 3BR/3BA mountain cabin less than 1 mile from the Main Parkway in the heart of Pigeon Forge offers the floor plan, space, and location to become a standout STR or relaxing mountain getaway. The cabin features an ideal 3-suite layout with one bedroom suite on each level, a grand living room with ample windows and space for large gatherings, a stone fireplace, wood floors, and an open loft that could be set up as a game area, theater space, or additional guest hangout. Downstairs, the spacious game room offers plenty of room for fun and entertainment, while 2 levels of decks create inviting outdoor space to enjoy the peaceful mountain setting. With a strong layout, generous square footage, desirable location, this cabin has excellent potential for guests, family, or future rental income.
- Listing Status:
- Active
- Date Added:
- August 16, 2026
- Data Last Updated:
- September 23, 2026 at 7:18AM
- Listing Office:
- Century 21 MVP : 8653861692
- Listing Agent:
- Rasa Baldino : 8653861692
- MLS ID:
- 3513681

- Style: Cabin
- Parking: Parking spaces: 0
- Roofing: Metal
- General: Three Or More
- HOA Amenities: Pool184.0Monthly
- Originating MLS: realtrac
- County: Sevier CountyTN
- Topography: SlopedWoodedZero Lot Line
- Zoning: 083B D 00100 027
- Utilities: Electricity AvailableWater Available
- Water: Public
- Sewer: Public Sewer
- Source: realtrac
This listing courtesy of Rasa Baldino , Century 21 MVP
Monthly Payment
- Principal & Interest $
- Property Taxes $
- Home Insurance $
- VA Funding Fee $