4445 Forest Vista Way, Pigeon Forge, TN 37863
- 4 beds |
- 3 baths |
- 2,054 sqft
 Single-Family Home
 Built in 2003
 436sqft lot
 —— car garage
 $347/sqft
 Listed 1 month ago
Property Description
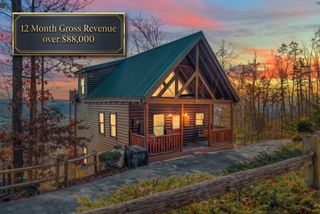
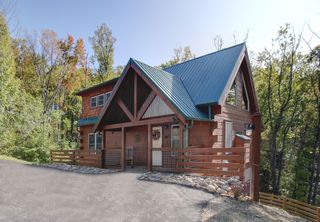
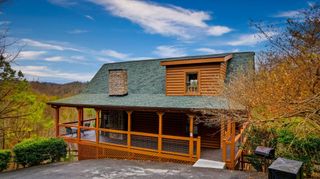
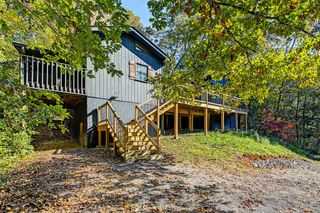
This cabin is on pace for roughly $60,000 in gross revenue this year, and it carries a 4.9 rating across 58 guest reviews.The combination of a verified guest record and a layout built for groups is what makes this one work as an investment rather than a hope. At 2,054 square feet across three levels, the floor plan separates people the way large groups actually want. Sleeps 12 with two king suites, two queen suites, and two sleeper sofas. The main level is the gathering floor. Open concept living, dining, and kitchen under cathedral ceilings, anchored by a floor to ceiling stacked stone gas fireplace. Granite countertops, full kitchen with dishwasher, and a dining area that seats the group. A king suite and full bath sit on this level. The top floor holds the loft game room with a pool table, foosball, and arcade, plus the private primary suite with a king bed, its own fireplace, jetted tub, and ensuite bath. Guests get the entertainment and the owner’s suite on their own floor, away from everyone else. The lower level is the theater floor. A dedicated home theater room with surround sound, two more bedrooms, and a full bath. Groups split naturally between the theater downstairs and the game room upstairs, which is exactly why cabins with both outperform cabins with one. Outside, a covered deck and screened porch with mountain views, a hot tub, and a grill. Flat parking and easy year round access. Sherwood Forest Resort puts guests five minutes from the Pigeon Forge Parkway, eight minutes from Dollywood, and fifteen from downtown Gatlinburg, with seasonal community pool access included. No mountain road to scare off a booking. Sold fully furnished and turn key.
- Listing Status:
- Active
- Date Added:
- October 9, 2026
- Data Last Updated:
- November 10, 2026 at 5:18PM
- Listing Office:
- Prime Mountain Properties : 8654128886
- Listing Agent:
- Matthew Maloney | The Maloney Team : 8654128886
- MLS ID:
- 3615575

- General: Gas Grill
- Style: Cabin
- Other Structures: Deck
- Parking: Parking spaces: 0
- Roofing: Metal
- General: Three Or More
- HOA Amenities: GatedPoolMaintenance GroundsRecreation Facilities150.0Monthly
- Originating MLS: realtrac
- County: Sevier CountyTN
- Topography: WoodedZero Lot Line
- Zoning: 105L B 00100 023
- View: Mountain(s)Seasonal ViewTrees/WoodsView
- Utilities: Electricity AvailableWater AvailableCable Connected
- Water: Private
- Sewer: Shared Septic
- Source: realtrac
This listing courtesy of Matthew Maloney | The Maloney Team , Prime Mountain Properties
Monthly Payment
- Principal & Interest $
- Property Taxes $
- Home Insurance $
- VA Funding Fee $

 New - 1 day ago