530 Ogle Dr, Pigeon Forge, TN 37863
- 1 bed |
- 2 baths |
- 696 sqft
 Single-Family Home
 Built in 2003
 0.31acre lot
 —— car garage
 $688/sqft
 Listed 13 days ago
Property Description
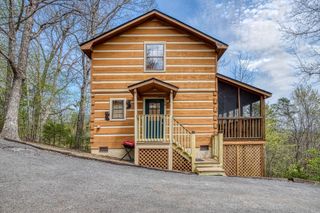
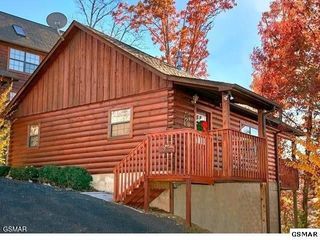
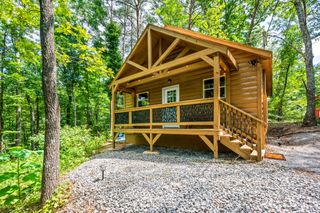
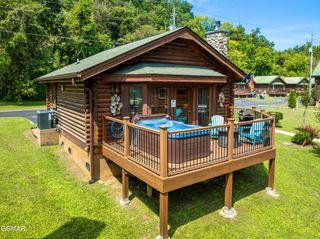
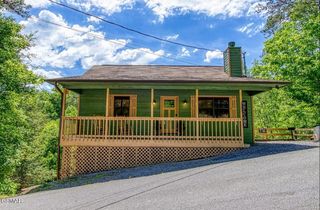
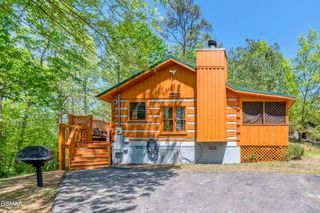
Welcome to the aptly names “Bit o Honey” cabin in the heart of Pigeon Forge. This adorable cabin is cozy and sweet, and is perfect for accommodating 4 guests. The home offers that sought after log cabin in the woods feel, while also being located only a few blocks from the main Parkway in Pigeon Forge. The main level features a fully stocked kitchen, full laundry closet, a half bath for convenience, and a well laid out living area with a sleeper sofa and a beautiful stone fireplace. Off the main level is a large covered deck surrounded by trees for privacy along with seating and a hot tub to enjoy the outdoor space. Upstairs you will find a spacious king bedroom with jetted tub, a second stone fireplace, and a large en suite bathroom. Off the second level is a second covered deck with seating to enjoy your morning coffee, or napping and reading. This property has strong rental history and rave guest reviews. It grossed 64k in 2024, 65k in 2025, and is on pace to do the same for 2026. Due to its location, price point, and solid rental history this cabin will likely go quickly, so schedule an appointment to take a look today. For additional photos, videos, and floor plans of the property please visit this website: https://view.tnrealestatemedia.com/order/8a795d64-fc95-4554-ed19-08df2e6bf1ce?version=80_140&branding=false
- Listing Status:
- Active
- Date Added:
- October 28, 2026
- Data Last Updated:
- November 10, 2026 at 7:20AM
- Listing Office:
- Prime Mountain Properties : 8652446414
- Listing Agent:
- Jared Drager : 8652446414
- MLS ID:
- 3627979

- Style: Cabin
- Other Structures: PorchDeckCovered
- Parking: Parking spaces: 0
- Roofing: Metal
- General: Two
- Originating MLS: realtrac
- County: Sevier CountyTN
- Zoning: 094K E 01100 000
- Utilities: Electricity AvailableWater Available
- Water: Public
- Sewer: Public Sewer
- Source: realtrac
This listing courtesy of Jared Drager , Prime Mountain Properties
Monthly Payment
- Principal & Interest $
- Property Taxes $
- Home Insurance $
- VA Funding Fee $