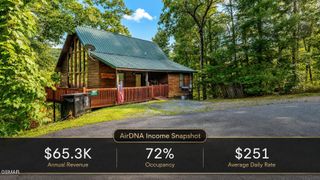
571 Warbonnet Way, Pigeon Forge, TN 37863
- 3 beds |
- 3 baths |
- 1,200 sqft
 Single-Family Home
  Built in 2025
  871sqft lot
 —— car garage
  $563/sqft
  Listed 6 days ago
Property Description
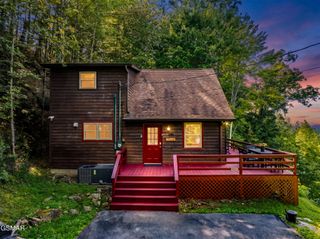
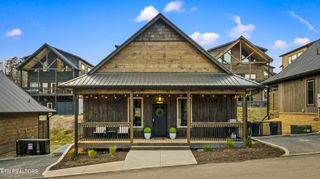
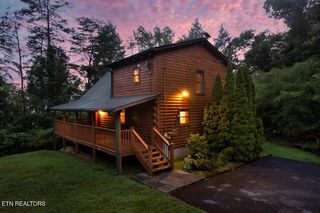
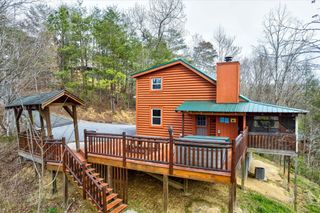
Discover a newer Pigeon Forge vacation cabin and investment opportunity in Sequoia Heights Resort, conveniently located just off the Parkway near the attractions, dining, shopping, and entertainment that make Pigeon Forge and the Great Smoky Mountains a premier vacation destination. Built in 2025, this 3 bedroom, 2.5 bath, 1,200 square foot Smoky Mountain cabin offers a highly desirable combination of newer construction, guest-friendly amenities, and convenient location. The open concept living area features vaulted ceilings, abundant natural light, and a stacked-stone electric fireplace, while the well-appointed kitchen with island creates an inviting gathering space for family and guests. Step outside to the covered deck and private hot tub, ideal for relaxing after a day exploring the Smokies. A dedicated lofted kids area with arcade game adds additional entertainment appeal for vacationing families, and the attached garage provides convenient parking, storage, and everyday functionality. Whether you are searching for a Pigeon Forge vacation rental, Smoky Mountain investment property, second home, or personal getaway, this cabin offers features designed to appeal to both owners and short term rental guests. Its proximity to the Parkway and Pigeon Forge attractions provides convenient access to Dollywood, the Great Smoky Mountains National Park, restaurants, shopping, entertainment, and area activities. With newer construction, desirable amenities, resort setting, and a location in one of Tennessee's most popular tourism markets, 571 Warbonnet Way presents an opportunity for buyers seeking a Pigeon Forge cabin with vacation rental and investment potential. Buyer to independently verify all rental regulations, HOA requirements, zoning, permitted uses, and income potential.
- Listing Status:
- Active
- Date Added:
- September 18, 2026
- Data Last Updated:
- September 23, 2026 at 6:18AM
- Listing Office:
- eXp Realty : 8652420445
- Listing Agent:
- Vernon Corum : 8652420445
- MLS ID:
- 3593921

- Style: Other
- Other Structures: PorchDeckCovered
- Parking: AttachedParking spaces: 0
- General: Two
- HOA Amenities: 1150.0Annually
- Originating MLS: realtrac
- County: Sevier CountyTN
- Topography: Zero Lot Line
- Utilities: Electricity AvailableWater Available
- Water: Public
- Sewer: Public Sewer
- Source: realtrac
This listing courtesy of Vernon Corum , eXp Realty
Monthly Payment
- Principal & Interest $
- Property Taxes $
- Home Insurance $
- VA Funding Fee $