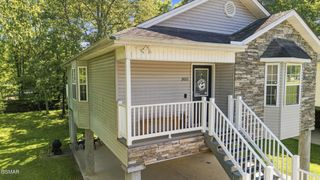
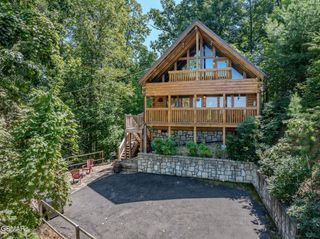
619 Pine Mtn Road, Pigeon Forge, TN 37863
- 2 beds |
- 2 baths |
- 1,344 sqft
 Single-Family Home
  Built in 2008
  —— sqft lot
  —— car garage
  $386/sqft
  Listed 29 days ago
Property Description
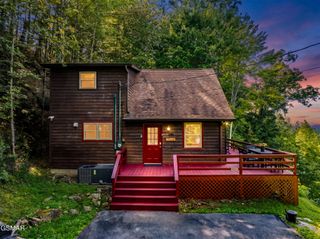
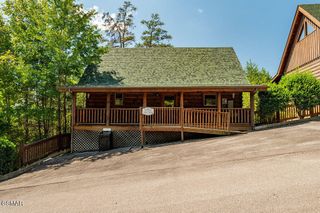
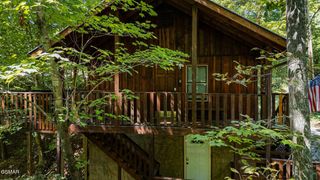
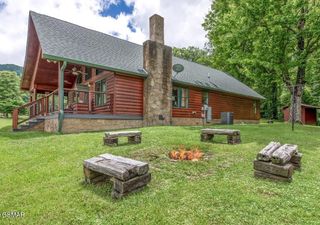
Consistently generating over $50K in annual rental revenue, this 1300 sq ft, 2 bed, 2 bath cabin is an established performer in Pigeon Forge. Positioned in a quiet wooded setting just 5 minutes from The Island and under 10 minutes to Dollywood, it delivers the secluded mountain atmosphere guests want while keeping Parkway dining, shopping, and entertainment within minutes. The main level showcases an open layout anchored by a classic stone fireplace and large windows framing the trees. The kitchen comes fully equipped with stainless steel appliances and connects directly to the dining and living spaces. Built for privacy and convenience, both king master suites are located on the main floor, each featuring its own ensuite bathroom with a walk-in shower and a jacuzzi soaking tub. The upstairs loft serves as a dedicated entertainment hub complete with a pool table, arcade games, and a sleeper sofa for extra flexibility. Outdoor living is a major guest favorite, highlighted by an expansive screened deck with a private hot tub, outdoor dining, and classic front porch rockers. Guests also have access to a seasonal community pool and flat parking for up to 3 vehicles. Recent upgrades included new HVAC and Crawlspace waterproofing including dehumidifier. Holding an Airbnb Guest Favorite badge with an outstanding 4.9 rating across dozens of 5 star reviews, this turnkey cabin is move in ready and fully set up for continued short term rental success.
- Listing Status:
- Active
- Date Added:
- September 14, 2026
- Data Last Updated:
- September 23, 2026 at 7:18AM
- Listing Office:
- LPT Realty LLC : 8653855782
- Listing Agent:
- Derek Tellier : 8653855782
- MLS ID:
- 3591838

- Style: Cabin
- Other Structures: DeckScreenedCovered
- Parking: AsphaltParking spaces: 0
- Roofing: Metal
- General: Three Or More
- HOA Amenities: PoolInsuranceMaintenance Grounds1800.0Annually
- Originating MLS: realtrac
- County: Sevier CountyTN
- Topography: Zero Lot Line
- Zoning: 094G E 00100 062
- Utilities: Electricity AvailableWater AvailableCable Connected
- Water: Public
- Sewer: Public Sewer
- Source: realtrac
This listing courtesy of Derek Tellier , LPT Realty LLC
Monthly Payment
- Principal & Interest $
- Property Taxes $
- Home Insurance $
- VA Funding Fee $