742 Lloyd Huskey Rd, Pigeon Forge, TN 37863
- 2 beds |
- 3 baths |
- 2,058 sqft
 Single-Family Home
 Built in 1994
 1.17acre lot
 —— car garage
 $315/sqft
 Listed 13 days ago
Property Description
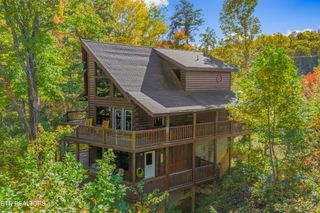
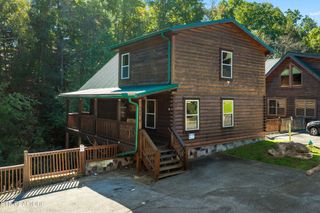
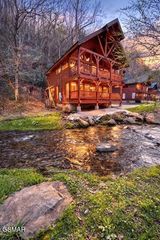
$200,000 in renovation upgrades! Prime Pigeon Forge location delivers immediate rental demand with paved access just 1 mile from the Smoky Mountain Alpine Coaster, 2 miles from The Island, and minutes from Dollywood and the Great Smoky Mountains National Park. "Hillside Perch" operates as a proven, furnished short-term rental asset with an established 4.93-star guest rating across 140+ reviews, offering day-one revenue generation in one of East Tennessee’s highest-demand tourism corridors. The two-story floor plan spans 4 bedrooms and 3 full bathrooms, purpose-built to maximize guest flow and multi-party reservations. The main level centers on an open-concept living, dining, and kitchen area with vaulted wood ceilings, a gas fireplace, and direct access to an upper covered deck showcasing mountain views and evening city lights. This floor includes two suites with attached full baths, featuring a king primary bedroom and a queen/twin configuration. The lower level functions as a dedicated amenity center and secondary living quarter, featuring a large game room equipped with a regulation pool table, stand-up arcade machine, and lounge space. Two additional bunk-outfitted bedrooms and a third full bath complete this level, alongside a private lower deck housing a commercial-grade hot tub and outdoor cooking setup. The property includes flat, off-street parking for three vehicles, low-maintenance paved driveway access, and fully integrated smart-home features to minimize operational overhead.
- Listing Status:
- Active
- Date Added:
- October 29, 2026
- Data Last Updated:
- November 10, 2026 at 7:20AM
- Listing Office:
- Local Realty Group : 8653184387
- Listing Agent:
- Gracie Mayfield : 8653184387
- MLS ID:
- 3628529

- Style: Cabin
- Other Structures: DeckCovered
- Parking: Parking spaces: 0
- General: One
- Originating MLS: realtrac
- County: Sevier CountyTN
- Topography: ClearedPrivateViews
- Zoning: 082 08603 000
- View: CityMountain(s)View
- Utilities: Electricity AvailableCable Connected
- Water: Well
- Sewer: Septic Tank
- Source: realtrac
This listing courtesy of Gracie Mayfield , Local Realty Group
Monthly Payment
- Principal & Interest $
- Property Taxes $
- Home Insurance $
- VA Funding Fee $