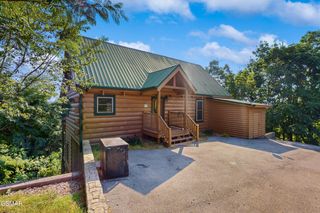
814 Kings Hills Blvd, Pigeon Forge, TN 37863
- 5 beds |
- 3 baths |
- 2,784 sqft
 Single-Family Home
 Built in 2006
 0.55acre lot
 2 car garage
 $287/sqft
 Listed 1 month ago
Property Description
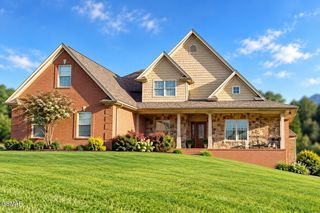
Welcome home to 814 Kings Hills Blvd, a two-story home on a 0.5505-acre lot just minutes from the Parkway in Pigeon Forge. Built in 2006, it offers 5 bedrooms, 3 full baths and approx. 2,784 sq ft, including a bedroom and full bath on the main level. Hardwood floors run through the main level, with Berber carpet upstairs. The recently updated kitchen features white cabinetry, a center island and stainless steel LG appliances, and the baths have been refreshed with matching white cabinetry. The primary bedroom includes a sitting area, and a jetted tub adds a relaxing touch. A gas-log fireplace with stone surround anchors the living area. Out back, a newly installed in-ground pool and attached patio make an easy place to relax and enjoy warm Smoky Mountain days. A screened porch, covered front porch, central vacuum, attached 2-car garage and paved drive add everyday comfort, and the washer and dryer remain. Public water and sewer. Located inside the Pigeon Forge city limits, with Dollywood, Gatlinburg and the Great Smoky Mountains National Park an easy drive away. Buyers must verify all information including HOA details and square footage. They should obtain title insurance, a boundary survey, home inspection, insurance and any needed inspections. Equal housing opportunity. Information is sourced from Tax Records/Seller and has not been verified by Broker/Agent.
- Listing Status:
- Active
- Date Added:
- October 10, 2026
- Data Last Updated:
- November 10, 2026 at 3:20PM
- Listing Office:
- Exit Tennessee Realty Pros : 8654292800
- Listing Agent:
- Dennis Benson : 8654292800
- MLS ID:
- 3618943

- Style: Traditional
- Other Structures: PorchPatioCovered
- Pool: In Ground
- Parking: Garage Door OpenerGarage Faces FrontConcreteDrivewayParking spaces: 2
- Roofing: Asphalt
- General: Two
- Originating MLS: realtrac
- County: Sevier CountyTN
- Topography: Level
- Zoning: 094B B 05100 000
- Fencing: Back Yard
- Utilities: Electricity AvailableNatural Gas AvailableWater Available
- Water: Public
- Sewer: Public Sewer
- Source: realtrac
This listing courtesy of Dennis Benson , Exit Tennessee Realty Pros
Monthly Payment
- Principal & Interest $
- Property Taxes $
- Home Insurance $
- VA Funding Fee $

 New - 1 day ago