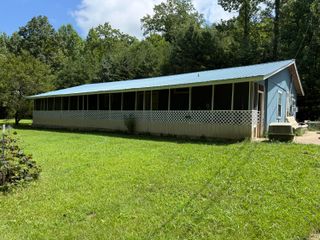
137 Whirlwind Lane, Pikeville, TN 37367
- 3 beds |
- 3 baths |
- 1,800 sqft
 Single-Family Home
  Built in 2013
  4.93acre lot
 3 car garage
  $238/sqft
  Listed 3 months ago
Property Description
WELCOME HOME. Come see this charming country home on 4.93 unrestricted acres in Pikeville, TN! This move-in ready property features an open-concept layout with beautifully maintained hardwood floors, 3 sizable bedrooms, and 3 full bathrooms. The galley style kitchen features stainless steel appliances, ample cabinet space, and sliding barn doors leading to the laundry room and guest bathroom. Enjoy peaceful mornings on the covered front patio overlooking scenic mountain views or on the expansive back deck overlooking the creek. The property also includes a 2 car garage and a 1 bay utility garage, perfect for your vehicles, storage, hobbies, or equipment. With a fenced dog run and garden this home is ready for your furry friends and your homestead dreams! Enjoy get togethers on the back deck or around the outdoor fire pit. The downstairs features a bonus room and could be used as a separate living space or a short-term vacation rental with a few finishing touches! This home is ideal for those seeking privacy, space, and the freedom of rural living while still being convenient to town.
- Listing Status:
- Pending
- Date Added:
- July 8, 2026
- Data Last Updated:
- August 11, 2026 at 5:38AM
- Listing Office:
- simpliHOM : 855-856-9466
- MLS ID:
- 1532651

- General: Breakfast BarCeiling Fan(s)High Speed InternetOpen FloorplanWalk-In Closet(s)Tub/shower ComboEn SuitePlumbed
- Appliances: DishwasherElectric Water HeaterFree-Standing Electric RangeMicrowaveRefrigeratorStainless Steel Appliance(s)Water Softener Owned
- Laundry: Electric Dryer HookupLower LevelLaundry RoomMain LevelMultiple LocationsWasher Hookup
- Basement: FinishedFull
- Flooring: CarpetHardwoodTile
- A/C: Central AirCeiling Fan(s)Electric
- Heating: CentralElectricWood Stove
- Fireplace: Blower FanBasementWood Burning Stove
- General: BalconyDog RunFire PitGardenRain Barrel/Cistern(s)Rain Gutters
- Style: Cabin
- Parking: GarageWorkshop in Garage
- Roofing: Metal
- Windows: Insulated Windows
- General: Wood Siding2Other
- Road/Access: Private Road
- Golf: None
- Originating MLS: Greater Chattanooga REALTORS®
- County: Bledsoe
- Zoning: 031 025.09; P/O M031 P25.01031 025.09
- View: Creek/StreamMeadowMountain(s)OtherView
- Fencing: Wire
- Utilities: Electricity ConnectedPhone Available
- Water: Well
- Sewer: Septic Tank
- Source: Greater Chattanooga REALTORS®
This listing courtesy of simpliHOM
Monthly Payment
- Principal & Interest $
- Property Taxes $
- Home Insurance $
- VA Funding Fee $