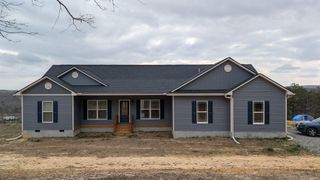
863 Porch Rock Road, Pikeville, TN 37367
- 3 beds |
- 3 baths |
- 2,526 sqft
 Single-Family Home
  Built in 1986
  17.27acre lot
 2 car garage
  $356/sqft
  Listed 10 days ago
Property Description
Perched on the edge of a cliff with a truly million-dollar view, this gorgeous log home at 863 Porch Rock Road in Pikeville, TN offers a breathtaking, expansive look out over the valley that has to be seen to be believed, all set on 17 +/- acres with close to 1,500 feet of road frontage and 2,526 square feet of livable space. The full finished walkout basement features a half bath and a full kitchen complete with a gas range, refrigerator, and microwave, along with a comfortable kitchen area featuring an eat-in breakfast nook, a large laundry room with a new front-loading washer and dryer, and an adjacent large room with a spacious closet currently used as an office but easily suited as a den, recreation room, or whatever your imagination calls for. The main level boasts high ceilings in the living room, which features a cozy wood-burning fireplace and flows into the combined kitchen and dining area, plus a bedroom and full bath for convenient one-level living, while the top floor offers two more bedrooms and a bathroom with unbelievable views of the valley from every angle. Lots of decks and covered deck areas invite you to enjoy your morning coffee or unwind in the evening, and a sunroom just off the kitchen at the back of the house lets you soak in the scenery year-round no matter the weather. Recent updates include a new metal roof, new gutters, a freshly sealed asphalt driveway, and a Rheem furnace that's approximately five years old, while the main kitchen shines with solid surface countertops and new stainless appliances. A 33x50 concrete block garage with 100 amp electrical service and an attached 28x50 carport shed provide ample storage and workspace, and high-speed internet and cable are available for those who need to stay connected. Please note that scheduled showings will be based on Central Standard Time.
- Listing Status:
- Active
- Date Added:
- August 1, 2026
- Data Last Updated:
- August 11, 2026 at 5:19AM
- Listing Office:
- RE/MAX Experience : 4236509806
- Listing Agent:
- Jason Wright : 4236509806
- MLS ID:
- 3318983

- Style: Other
- Other Structures: PorchDeckScreenedCovered
- Parking: AsphaltDrivewayPavedParking spaces: 6
- Roofing: Metal
- General: Three Or More
- Originating MLS: realtrac
- County: Bledsoe CountyTN
- Topography: SlopedWoodedLevel
- Zoning: 066 01900 000
- View: ValleyCityView
- Utilities: Water Available
- Water: Public
- Sewer: Septic Tank
- Source: realtrac
This listing courtesy of Jason Wright , RE/MAX Experience
Monthly Payment
- Principal & Interest $
- Property Taxes $
- Home Insurance $
- VA Funding Fee $