461 J A Hodge Rd Road 4, Piney Flats, TN 37686
- 2 beds |
- 2 baths |
- 1,046 sqft
 Condominium
  Built in 1980
  —— sqft lot
  —— car garage
  $182/sqft
  Listed 2 months ago
Property Description
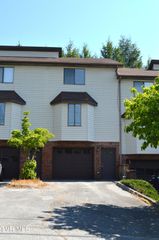
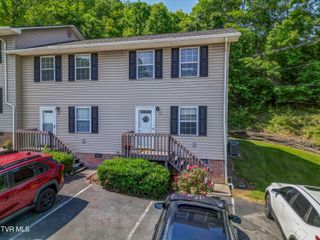
JUST in time to get the most out of your summer- at HOME! Don't miss this nicely updated townhouse on Boone Lake- a rare find as these don't often become available! Get ready to enjoy lake views from your front porch and (All new!) windows, along with your very own boat slip! This community is located on a point that is surrounded by the lake on 3 sides. Stepping inside, you will find a bright and airy space with clean, neutral colors and thoughtful updates. Living room is very accommodating, and leads to both the dining space and all new kitchen! Fresh white, wood cabinetry with soft close doors, all new appliances, and quartz countertops. Just past the kitchen is a spacious laundry room that provides additional storage space. The back door leads to a small back deck- great for grilling or a bistro dining table. Moving the tour upstairs, enjoy the updated full bathroom with new vanity and fixtures. Two bedrooms are on this level, with plenty of natural light and closet space- both painted in a neutral color. Additional updates include new window shades, kitchen and bathroom flooring, and all new windows! HOA Dues include yard maintenance, exterior insurance and water/trash/sewer. On-site boat storage available. There is a yearly assessment that does assist with upkeep of maintnance- typically around $500/yearly. HOA does allow rentals at a 6 month minimum time frame- no short term rentals. Information taken from seller/public record. Buyer/buyer's agent to verify.
- Listing Status:
- Pending
- Date Added:
- June 2, 2026
- Data Last Updated:
- August 10, 2026 at 7:40PM
- Listing Office:
- The Wilson Agency : 423-952-1872
- Listing Agent:
- Nathaniel Trott : 423-213-6720
- MLS ID:
- 9996230
- General: Eat-in KitchenStone Counters
- Appliances: DishwasherRefrigeratorElectric Range
- Laundry: Washer HookupElectric Dryer Hookup
- Basement: Crawl Space
- Flooring: CarpetVinylHardwoodCeramic Tile
- A/C: Central AirHeat Pump
- Heating: CentralHeat Pump
- Fireplace: Fireplaces: 0
- General: Dock
- Style: Townhouse
- Parking: Asphalt
- Roofing: Asphalt
- Windows: Double Pane Windows
- General: Wood Siding2
- HOA Amenities: 220.0Monthly
- Golf: CurbsLake
- Originating MLS: Tennessee/Virginia Regional MLS
- County: Sullivan
- Zoning: residential134 07700c004
- View: Water
- Utilities: Cable Connected
- Water: Public
- Sewer: Septic Tank
- Source: Tennessee/Virginia Regional MLS
This listing courtesy of Nathaniel Trott , The Wilson Agency
Monthly Payment
- Principal & Interest $
- Property Taxes $
- Home Insurance $
- VA Funding Fee $