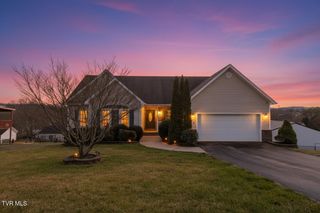
469 Grovemont Place, Piney Flats, TN 37686
- 3 beds |
- 3 baths |
- 3,694 sqft
 Single-Family Home
  Built in 2010
  0.47acre lot
 3 car garage
  $187/sqft
  Listed 2 months ago
Property Description
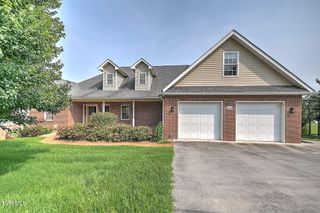
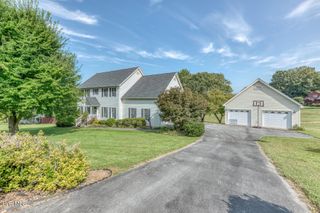
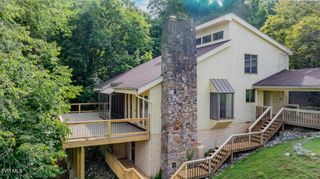
Gorgeous and spacious home awaits for you! Home situation in a beautiful country setting close to Boone lake and shopping. Home features open floor plan with vaulted wood ceilings, built in entertainment center, lovely flooring , built in surround sound (equipment does not convey). Formal dining room area with vaulted wood ceiling and beautiful arch window. Kitchen with pretty cabinets, granite countertops, and stainless steel appliances. Breakfast room off kitchen. Primary bedroom on main level is spacious and features a lovely tray ceiling. Primary bathroom with custom tiled shower , double vanity and walk in closet. Main level also has 2 other bedrooms and full bathroom. Laundry room with sink. Basement is spacious and offers additional living space perfect for family gatherings and features 1/2 bathroom, game room , office and future bedroom.Basement has a mini split heat/air unit. Unfinished basement area with garage door perfect for outdoor equipment or vehicle. Home features a 2 car garage with an additional 3rd (one car) garage built in 2025 that has a separate entrance and has a mini split heat/cool unit. This area could be perfect for woodworking shop, or craft room. Outside of home features a lovely covered back deck with wood ceiling, Trex decking, and ceiling fans, this wonderful space also offers lovely views of the backyard. Walk out basement outside has a nice patio for additional entertainment space. Home has an unique lighting system that allows you to change colors for different holiday seasons! Additional features include Newer roof 2025, newer hardy board on exterior 2024, newer concrete driveway 2024, remote control blinds in main living area, tinted windows throughout, newer lighting throughout. Pretty landscaping all around. This home is a must see to appreciate. Square footage is approximate and must be verified by buyers.
- Listing Status:
- Active
- Date Added:
- July 24, 2026
- Data Last Updated:
- September 24, 2026 at 9:38PM
- Listing Office:
- Property Executives Johnson City : 423-952-0226
- Listing Agent:
- Jil Piercy : 423-741-1182
- MLS ID:
- 9998618
- Style: Traditional
- Roofing: CompositionShingle
- Windows: Insulated Windows
- General: BrickStone VeneerHardiPlank TypeStoneOne
- HOA Amenities: Landscaping
- Originating MLS: Tennessee/Virginia Regional MLS
- County: Sullivan
- Zoning: A 1109m C 015.00
- Water: Public
- Sewer: Septic Tank
- Source: Tennessee/Virginia Regional MLS
This listing courtesy of Jil Piercy , Property Executives Johnson City
Monthly Payment
- Principal & Interest $
- Property Taxes $
- Home Insurance $
- VA Funding Fee $