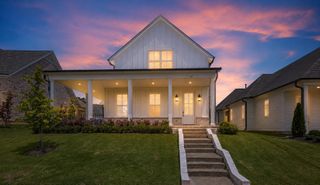
130 GRANGE ST, Piperton, TN 38017
- 4 beds |
- 3 baths |
- 2,776 sqft
 Single-Family Home
  Built in 2019
  —— sqft lot
  —— car garage
  $252/sqft
  Listed 10 days ago
Property Description
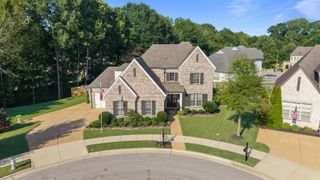
Welcome to 130 Grange Street! A thoughtfully designed custom home with high-end finishes throughout. The kitchen features ceiling-height cabinetry, a designer sink, built-in ice maker, and premium details, while exposed beams add warmth and character. The insulated garage stands out with custom cabinetry, a utility sink with floor drain, and a professional vehicle lift. Three HVAC systems provide efficient, year-round comfort. Step outside to a private backyard retreat designed for entertaining and relaxation. Enjoy a large patio, outdoor kitchen, and built-in surround sound, all surrounded by mature landscaping for added privacy. A full irrigation system keeps everything looking its best, and an expanded parking pad adds extra convenience. A rare opportunity to own a custom luxury home in Piperton where comfort and lifestyle come together.
- Listing Status:
- Active
- Date Added:
- August 1, 2026
- Data Last Updated:
- August 10, 2026 at 10:18PM
- Listing Office:
- Ware Jones, REALTORS : 901-450-4011
- MLS ID:
- 10227429
- General: Double Pane Window(s)Wood/CompositionAuto Lawn SprinklerPorch
- Style: Traditional
- Pool: None
- Parking: Driveway/PadGarage Door Opener(s)Side-Load GarageStorage Room(s)Parking spaces: 3
- Roofing: Composition Shingles
- General: 1Slab
- HOA Amenities: 450.0
- County: Oakland (West)/Hickory Withe
- Zoning: 144E A02800
- Water: Gas Water HeaterPublic SewerPublic Water
- Sewer: Gas Water HeaterPublic SewerPublic Water
This listing courtesy of Ware Jones, REALTORS
Monthly Payment
- Principal & Interest $
- Property Taxes $
- Home Insurance $
- VA Funding Fee $