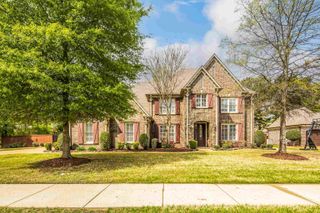
170 PIPER HOLLOW DR, Piperton, TN 38017
- 4 beds |
- 3 baths |
- 4,043 sqft
 Single-Family Home
  Built in 2026
  0.26acre lot
 —— car garage
  $168/sqft
  Listed 2 months ago
Property Description
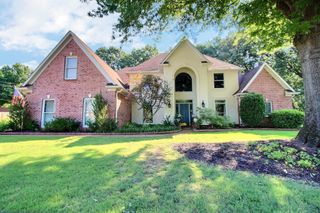
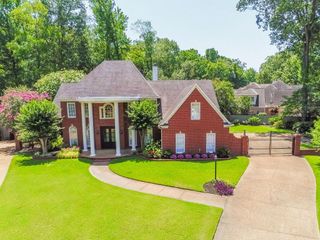
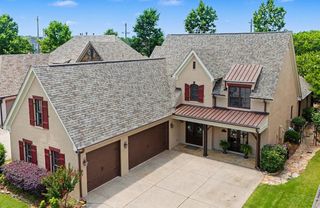
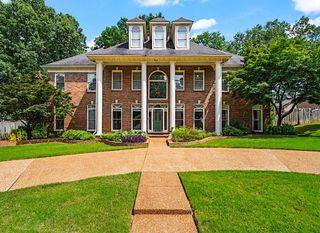
UNDER CONSTRUCTION — soon to be a stunning home in the highly sought-after Piper Hollow subdivision! This thoughtfully designed home will feature an open floor plan, with a spacious kitchen that flows seamlessly into a vaulted living room—perfect for entertaining. A separate dining room and breakfast room provide flexible spaces for both formal and casual meals. The main level includes a luxurious primary suite, along with an additional bedroom featuring its own private bath—ideal for guests or multigenerational living. A convenient half bath is also located downstairs. Upstairs offers plenty of room to grow, with two additional bedrooms connected by a shared bathroom, each with its own private vanity. You’ll also find a playroom and a versatile bonus room—perfect for a home office, media room, or flex space. Additional highlights include generous storage, walk-in closets, and fantastic curb appeal that will truly make this home stand out. Completion date is set for July 31st.
- Listing Status:
- Active
- Date Added:
- April 10, 2026
- Data Last Updated:
- July 6, 2026 at 1:10AM
- Listing Office:
- Crye-Leike, Inc., REALTORS : 901-766-9004
- MLS ID:
- 10218998
- General: Brick VeneerPatioCovered Patio
- Style: Traditional
- Pool: None
- Parking: Garage Door Opener(s)Side-Load GarageParking spaces: 3
- Roofing: Composition Shingles
- General: 2Slab
- HOA Amenities: 770.0
- County: Fayette - South
- Water: 2+ Water HeatersGas Water HeaterPublic SewerPublic Water
- Sewer: 2+ Water HeatersGas Water HeaterPublic SewerPublic Water
This listing courtesy of Crye-Leike, Inc., REALTORS
Monthly Payment
- Principal & Interest $
- Property Taxes $
- Home Insurance $
- VA Funding Fee $