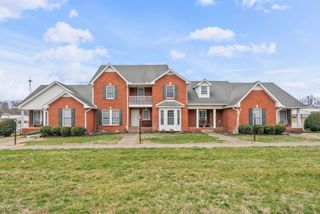
107 Savannah Ave, Pleasant View, TN 37146
- 3 beds |
- 3 baths |
- 1,640 sqft
 Town Home
  Built in 2019
  2,178sqft lot
 2 car garage
  $207/sqft
  Listed 1 month ago
Property Description
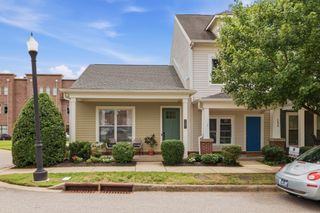
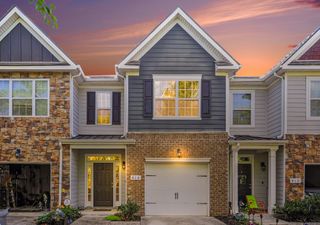
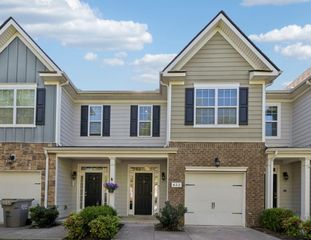
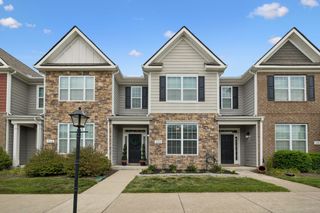
Welcome home to this beautifully maintained all-brick end-unit townhouse in the highly sought-after Pleasant View Village! Offering 3 bedrooms, 2.5 bathrooms, and 1,640 square feet of thoughtfully designed living space, this home combines comfort, style, and convenience. Step inside to discover updated luxury vinyl plank flooring throughout and an inviting open-concept layout that seamlessly connects the living room, dining area, and kitchen—perfect for everyday living and entertaining. The kitchen features granite countertops, ample cabinetry, and plenty of workspace for preparing your favorite meals. The staircase has been tastefully updated with new wood treads and a rich stained finish, adding warmth and character to the home. Outside, you'll find a fully fenced backyard that's a dream for gardening enthusiasts, offering the perfect space to create your own private oasis, relax, or entertain guests. Located in the desirable Pleasant View Village community, you'll enjoy easy access to local dining, shopping, parks, and everyday conveniences, all while being just 25 minutes from downtown Nashville. This move-in-ready gem offers the perfect blend of low-maintenance living, modern updates, and an unbeatable location. Don't miss your opportunity to call this exceptional townhouse home!
- Listing Status:
- Active
- Date Added:
- July 18, 2026
- Data Last Updated:
- August 11, 2026 at 12:21AM
- Listing Office:
- Mark Spain Real Estate : 7708669000
- Listing Agent:
- James Bruce : 6152520562
- MLS ID:
- 3288207

- Style: Traditional
- Other Structures: PatioCovered
- Parking: Garage Door OpenerDetachedOn StreetParking LotParking spaces: 4
- Roofing: Shingle
- General: Two
- HOA Amenities: Dog ParkPlaygroundSidewalksTrail(s)Maintenance GroundsTrash110.0Monthly
- Originating MLS: realtrac
- County: Cheatham CountyTN
- Zoning: 010N E 08100 000
- Fencing: Back Yard
- Utilities: Electricity AvailableWater Available
- Water: Public
- Sewer: Public Sewer
- Source: realtrac
This listing courtesy of James Bruce , Mark Spain Real Estate
Monthly Payment
- Principal & Interest $
- Property Taxes $
- Home Insurance $
- VA Funding Fee $