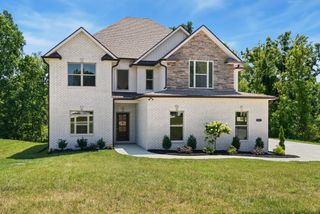
247 Young Lane, Pleasant View, TN 37146
- 4 beds |
- 4 baths |
- 3,225 sqft
 Single-Family Home
  Built in 2026
  0.54acre lot
 3 car garage
  $224/sqft
  Listed 5 days ago
Property Description
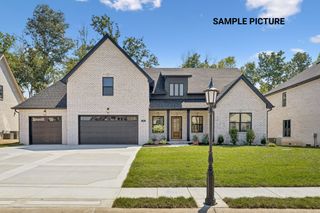
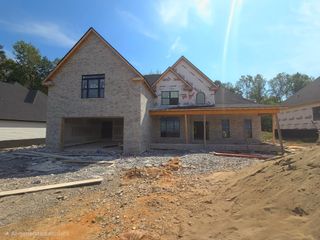
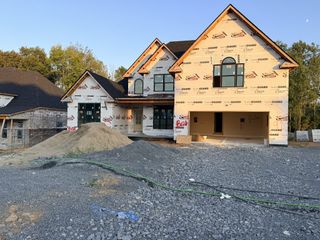
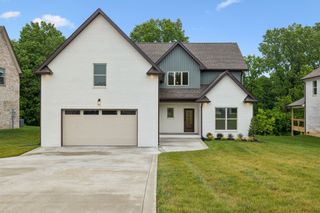
Welcome to the Beaufort floor plan, featuring over 3,000 square feet of elegant living in the peaceful Highland Reserves community of Pleasant View. This open-concept plan boasts soaring ceilings and abundant natural light, balancing high-end style with everyday livability. The chef's kitchen is equipped with stainless steel appliances, a large gathering island, and a breakfast nook, with a formal dining space ideal for hosting. The main-floor primary suite offers a true retreat with a tiled shower, soaker tub, double vanities, and two large walk-in closets. Upstairs, a massive flex space—comparable in size to the three-car garage—provides incredible versatility for a home office, media room, or gym. The outdoor living area includes a covered patio a private backyard with no rear neighbors. Conveniently located near I-24, Clarksville, and Nashville, this home offers a quiet escape without sacrificing proximity to shopping and dining.
- Listing Status:
- Active
- Date Added:
- September 21, 2026
- Data Last Updated:
- September 25, 2026 at 7:18AM
- Listing Office:
- Benchmark Realty : 9314946490
- Listing Agent:
- Sara Gavin Venczel : 9314946490
- MLS ID:
- 3596549

- Other Structures: PorchPatioCovered
- Parking: Garage Faces FrontParking spaces: 3
- Roofing: Shingle
- General: One
- HOA Amenities: Trash50.0Monthly
- Originating MLS: realtrac
- County: Cheatham CountyTN
- Utilities: Water Available
- Water: Public
- Sewer: STEP System
- Source: realtrac
This listing courtesy of Sara Gavin Venczel , Benchmark Realty
Monthly Payment
- Principal & Interest $
- Property Taxes $
- Home Insurance $
- VA Funding Fee $

 New - 3 days ago