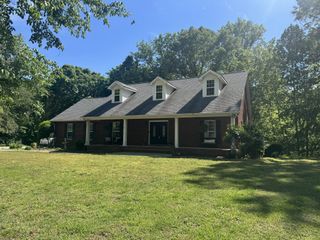
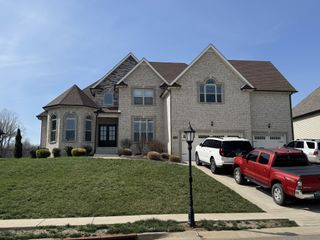
5008 Highpoint Rd, Pleasant View, TN 37146
- 4 beds |
- 4 baths |
- 3,706 sqft
 Single-Family Home
  Built in 1997
  2.06acre lot
 3 car garage
  $220/sqft
  Listed 22 days ago
Property Description
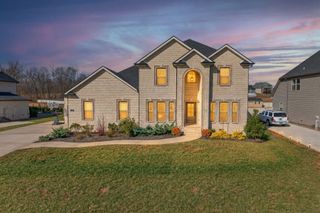
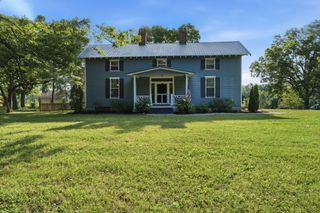
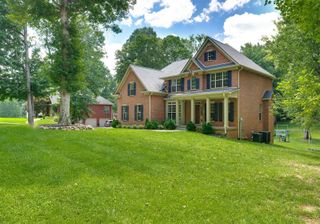
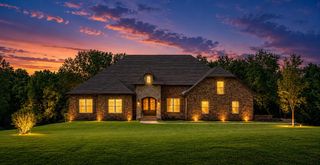
This one may just check all of the boxes for you. It's recently updated with fresh paint, black hardware and another 500 finished square feet added to the basement. The home boasts 3,706 square feet resting on over 2 acres just two miles from exit 24 on I-24. Just let your imagination run wild on what you can do with the woods on the back half of the lot. An 18' x 36' in-ground pool with a diving board on the 8.5 foot deep end plus a palapa for cooling in the shade in the back yard. The pool area is just part of the endless possibilities for the entertaining inside and out. The den has a cozy gas fireplace and the kitchen features an island, quartz countertops and stainless appliances. You'll love cooking with the built-in double ovens and natural gas cooktop. The spacious primary bedroom features a large bath with a free standing claw foot tub and a new separate shower. The primary walk-in closet is the size of another room! Each of three guest bedrooms have walk-in closets & there's a Jack n Jill bath. A wrap around covered front porch & covered deck off of the den for weather protected outdoor space. Two car main level garage & a basement garage for your vehicles & toys. No HOA. This home is one you won't want to miss!
- Listing Status:
- Pending
- Date Added:
- July 23, 2026
- Data Last Updated:
- August 11, 2026 at 12:21AM
- Listing Office:
- Keller Williams Realty Clarksville : 9312160706
- Listing Agent:
- Chris Fox : 9312160706
- MLS ID:
- 3288476

- General: BookcasesCeiling Fan(s)Entrance FoyerExtra ClosetsRedecoratedWalk-In Closet(s)High Speed InternetKitchen Island
- Appliances: Built-In Electric OvenDouble OvenCooktopDishwasherRefrigeratorStainless Steel Appliance(s)
- Laundry: Electric Dryer HookupWasher Hookup
- Basement: Partially FinishedWalk-Out Access
- Flooring: CarpetWoodTile
- A/C: Ceiling Fan(s)Central Air
- Heating: CentralNatural Gas
- Fireplace: DenFireplaceFireplaces: 1
- Eco/Green Feature: Fireplace InsertWater Heater
- Style: Contemporary
- Other Structures: PorchDeckCovered
- Pool: In Ground
- Parking: Garage Door OpenerGarage Faces SideParking spaces: 3
- Roofing: Shingle
- General: Three Or More
- Originating MLS: realtrac
- County: Cheatham CountyTN
- Topography: SlopedWooded
- Zoning: 011M B 00100 000
- View: Trees/WoodsView
- Utilities: Natural Gas AvailableWater AvailableCable Connected
- Water: Public
- Sewer: Septic Tank
- Source: realtrac
This listing courtesy of Chris Fox , Keller Williams Realty Clarksville
Monthly Payment
- Principal & Interest $
- Property Taxes $
- Home Insurance $
- VA Funding Fee $