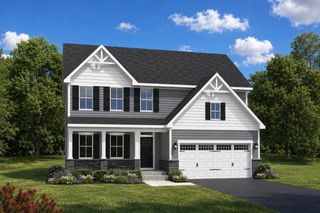
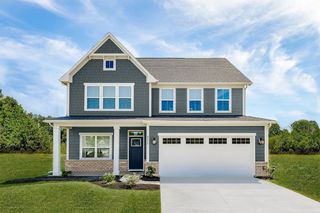
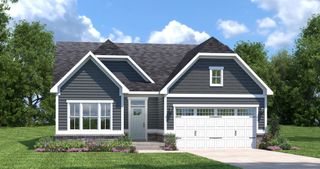
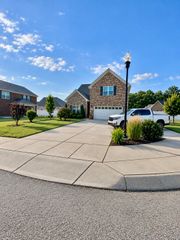
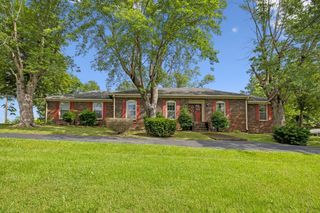
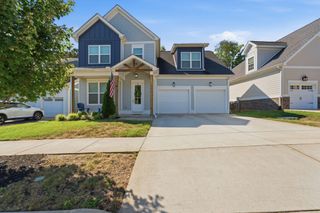
8164 Legacy Way, Pleasant View, TN 37146
- 4 beds |
- 3 baths |
- 2,184 sqft
 Single-Family Home
  Built in 2021
  7,841sqft lot
 2 car garage
  $204/sqft
  Listed 8 days ago
Property Description
***OPEN HOUSE SATURDAY 9/26/26 FROM 11PM TO 1PM*** Well maintained! All brick, 4 BEDROOM home with a cozy feel and a charming backyard! Mins from the heart of Pleasant View and I24, this property is in an excellent location! This 4 bed, 3 bath home features a sprawling OPEN FLOORPLAN flooded with natural light, large kitchen with tons of cabinet space, big kitchen island, granite countertops, stainless steel appliances, eat-in kitchen/dining room perfect for hosting holiday family and friends. 3 bedrooms on the first floor including the primary! 4th bedroom, full bath and oversized bonus room on the second floor, perfect for extended family or guests. The primary suite serves as a private retreat, complete with a spa-like bathroom featuring a separate soaking tub and shower, double vanities, and a DREAM WALK-IN CLOSET. If that wasn't enough, we saved the best for last, the backyard is a private SANCTUARY with custom landscaping and flower beds, a large covered patio, FULLY FENCED YARD and raised garden bed! An additional concrete pad has been thoughtfully added to showcase your grill or firepit for those weekend get togethers or quiet nights home! The community also features a PLAYGROUND and BASKETBALL COURT. Excellent neighborhood for walking! Can you picture yourself relaxing here? You must come see it in person!
- Listing Status:
- Active
- Date Added:
- September 18, 2026
- Data Last Updated:
- September 25, 2026 at 7:18AM
- Listing Office:
- Benchmark Realty : 6023805234
- Listing Agent:
- Melissa Quinlan : 6023805234
- MLS ID:
- 3594269

- Style: Contemporary
- Other Structures: PorchPatioCovered
- Parking: AttachedParking spaces: 2
- Roofing: Shingle
- General: Two
- HOA Amenities: Dog ParkParkPickleball Court(s)PlaygroundMaintenance GroundsTrash60.0Monthly
- Originating MLS: realtrac
- County: Cheatham CountyTN
- Topography: ClearedLevel
- Zoning: 020H C 03600 000
- Fencing: Privacy
- Utilities: Electricity AvailableWater Available
- Water: Public
- Sewer: Public Sewer
- Source: realtrac
This listing courtesy of Melissa Quinlan , Benchmark Realty
Monthly Payment
- Principal & Interest $
- Property Taxes $
- Home Insurance $
- VA Funding Fee $