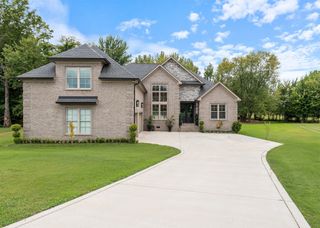
102 Haynes Rd, Portland, TN 37148
- 4 beds |
- 3 baths |
- 3,367 sqft
 Single-Family Home
  Built in 2006
  0.69acre lot
 8 car garage
  $199/sqft
  Listed 5 days ago
Property Description
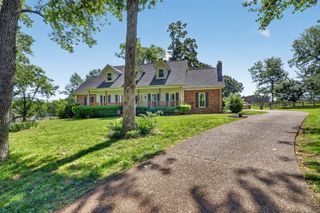
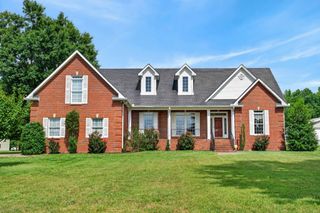
This home has curb appeal and everything you are looking for under current appraised value! 4 bedrooms, 2.5 baths, large living room with fireplace, separate dining room, eat-in kitchen, office, and large bonus room. The sellers are leaving 3 game tables, cafe table with chairs, and rolling carts for storage in the bonus room. There are 2 storage closets in the attic. The attic also can provide some expansion room if wanted. The laundry room has ample space for the clothes baskets, has a built-in ironing board, and counter space for folding the clothes. In the master bathroom there are His and Hers walk-in closets, double vanities, and a separate shower/tub. Sit under the covered deck to enjoy a relaxing afternoon, your morning breakfast, or the kiddos in the swimming pool. There is also a portion of the deck that is uncovered which allows for multiple seating configurations. For the car enthusiast or the hobbyist, step out into the 5 car detached garage with workspace. There is plenty of room for all the toys you have with extra parking for the outdoor toys or the RV. There is a 50 amp RV service available. Pull your vehicles into the 3 car attached garage to unload groceries or kids out of the elements. There is a large storage closet in the garage. Come home to this all brick home that has a large yard that is nicely landscaped just waiting for YOU and YOUR family!
- Listing Status:
- Active
- Date Added:
- August 8, 2026
- Data Last Updated:
- August 11, 2026 at 3:21AM
- Listing Office:
- Wally Gilliam Realty & Auction : 6154038934
- Listing Agent:
- Michelle Gilliam : 6154038934
- MLS ID:
- 3336017

- Other Structures: PorchDeckCovered
- Pool: Above Ground
- Parking: Attached/DetachedParking spaces: 8
- General: One
- Originating MLS: realtrac
- County: Sumner CountyTN
- Topography: Level
- Zoning: 033L A 01401 000
- Utilities: Water Available
- Water: Public
- Sewer: Public Sewer
- Source: realtrac
This listing courtesy of Michelle Gilliam , Wally Gilliam Realty & Auction
Monthly Payment
- Principal & Interest $
- Property Taxes $
- Home Insurance $
- VA Funding Fee $