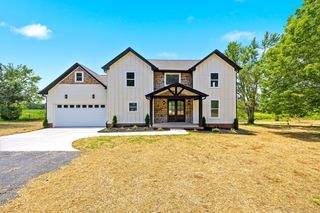
103 Staggs Dr, Portland, TN 37148
- 5 beds |
- 5 baths |
- 2,549 sqft
 Single-Family Home
 Built in 1987
 0.58acre lot
 3 car garage
 $196/sqft
 Listed 26 days ago
Property Description
A home filled with love and ready to welcome your family. With five bedrooms-3 on the main level and 2 upstairs-this home offers a comfortable layout for a multigenerational family or a large household. There is a spacious lawn and plenty of parking too. The current owners loved both their home and the neighborhood, and it shows in the care they've given the house over the years. They added a second floor above the garage and made many updates, including new windows, a new roof, new flooring, new HVAC systems, fresh paint, and imported butcher-block countertops. The all-brick home also features a crawlspace vapor barrier and has enjoyed low utility bills. As you walk through, you'll see the thoughtful care poured into every part of this home. Now the owners are moving close to their new grandbaby and are ready to share this special place with a family who will love it just as much.
- Listing Status:
- Active
- Date Added:
- October 18, 2026
- Data Last Updated:
- November 10, 2026 at 6:18PM
- Listing Office:
- Berkshire Hathaway HomeServices Woodmont Realty : 6152188784
- Listing Agent:
- Gwen Moore : 6152188784
- MLS ID:
- 3622128

- General: Smart Lock(s)
- Style: Traditional
- Other Structures: Patio
- Parking: Garage Door OpenerGarage Faces FrontConcreteDrivewayParking spaces: 11
- Roofing: Asphalt
- General: Two
- Originating MLS: realtrac
- County: Sumner CountyTN
- Topography: Corner LotLevel
- Zoning: 033E A 00100 000
- View: Trees/WoodsView
- Fencing: Back Yard
- Utilities: Electricity AvailableWater AvailableCable Connected
- Water: Public
- Sewer: Public Sewer
- Source: realtrac
This listing courtesy of Gwen Moore , Berkshire Hathaway HomeServices Woodmont Realty
Monthly Payment
- Principal & Interest $
- Property Taxes $
- Home Insurance $
- VA Funding Fee $