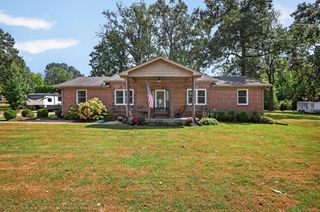
104 W Longview Dr, Portland, TN 37148
- 4 beds |
- 3 baths |
- 2,570 sqft
 Single-Family Home
  Built in 1973
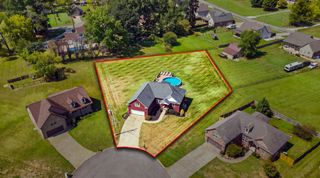
  0.83acre lot
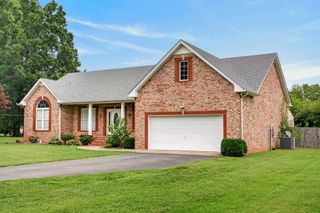
 2 car garage
  $204/sqft
  Listed 5 months ago
Property Description
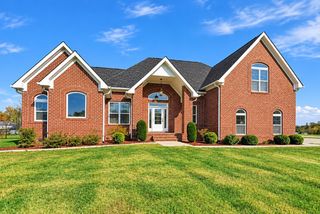
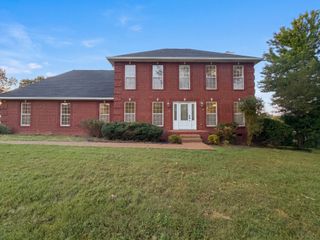
Completely Renovated Home in the Heart of Portland, TN! This beautifully renovated 4-bedroom, 3-bath residence offers the perfect blend of modern updates and timeless charm. With mature shade trees, this move-in-ready home provides both comfort and convenience in a convenient location. Every major update has already been completed, including a brand-new roof, fresh interior and exterior paint, new flooring throughout, stylish cabinets, updated fixtures, and a professionally encapsulated crawlspace—giving you peace of mind for years to come. Inside, you’ll find four spacious bedrooms, three full bathrooms, and a thoughtfully updated interior designed for today’s lifestyle. Whether you’re entertaining guests or enjoying a quiet evening at home, this property offers plenty of space for everyone. Conveniently located near commuter routes, you’ll enjoy easy access to everything Portland has to offer while still appreciating the beauty and privacy of the mature trees surrounding the property. Motivated seller - don't miss the opportunity to own this fully renovated home with exceptional value.
- Listing Status:
- Active
- Date Added:
- July 29, 2026
- Data Last Updated:
- September 26, 2026 at 7:18AM
- Listing Office:
- Reid Realty : 2709917498
- Listing Agent:
- Justin Palmer : 2709917498
- MLS ID:
- 3312300

- Style: Traditional
- Other Structures: PorchCovered
- Parking: Garage Door OpenerAttachedParking spaces: 2
- Roofing: Shingle
- General: One
- Originating MLS: realtrac
- County: Sumner CountyTN
- Topography: LevelPrivateWooded
- Zoning: 039 04600 000
- View: Trees/WoodsView
- Utilities: Natural Gas AvailableWater Available
- Water: Public
- Sewer: Public Sewer
- Source: realtrac
This listing courtesy of Justin Palmer , Reid Realty
Monthly Payment
- Principal & Interest $
- Property Taxes $
- Home Insurance $
- VA Funding Fee $

 New - 1 day ago