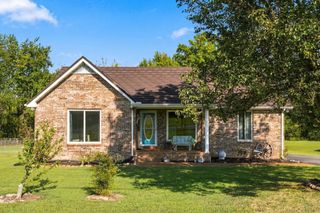
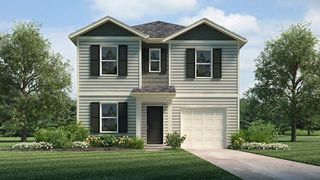
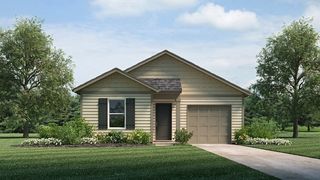
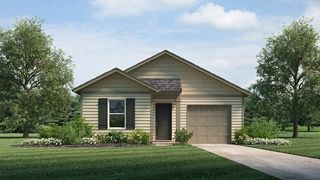
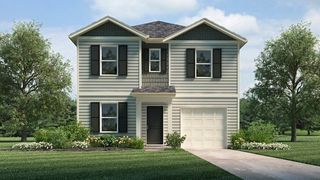
111 Burley Way, Portland, TN 37148
- 3 beds |
- 2 baths |
- 1,496 sqft
 Single-Family Home
  Built in 2024
  0.28acre lot
 2 car garage
  $234/sqft
  Listed 1 month ago
Property Description
** $10000 Price Improvement!!** Cul de Sac paving to be completed by the end of October!! Discover exceptional value in this beautifully built new construction home, offering an incredible opportunity to own a move-in ready home at a fantastic price. A brand-new privacy fence has just been added, and this is currently the last move-in ready home available in the neighborhood. Thoughtfully designed with style, comfort, and functionality in mind, this home features an oversized finished garage, custom closet systems, upgraded lighting and fixtures, soaring ceilings, and durable laminate flooring throughout. NO CARPET! And with NO HOA, you'll have the freedom to truly enjoy your property. Located directly across from Richland Park, you'll have convenient access to playgrounds, picnic pavilions, walking trails, disc golf, and a newly approved splash pad. New construction, great upgrades, no HOA, and a prime location across from the park make this home an opportunity you don't want to miss!
- Listing Status:
- Active
- Date Added:
- August 4, 2026
- Data Last Updated:
- September 25, 2026 at 7:18AM
- Listing Office:
- Benchmark Realty, LLC : 6157202021
- Listing Agent:
- Chris Wilhite : 6157202021
- MLS ID:
- 3320333

- Other Structures: PorchPatioCovered
- Parking: Garage Door OpenerGarage Faces FrontConcreteParking spaces: 6
- Roofing: Shingle
- General: One
- Originating MLS: realtrac
- County: Sumner CountyTN
- Topography: Level
- Zoning: 020O H 01800 000
- Fencing: Privacy
- Utilities: Electricity AvailableWater Available
- Water: Public
- Sewer: Public Sewer
- Source: realtrac
This listing courtesy of Chris Wilhite , Benchmark Realty, LLC
Monthly Payment
- Principal & Interest $
- Property Taxes $
- Home Insurance $
- VA Funding Fee $

 New - 3 days ago