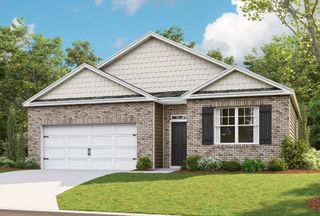
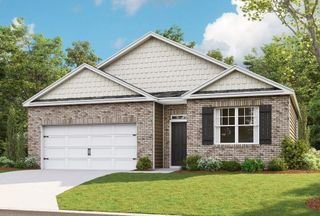
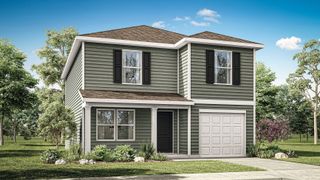
1110 Canyon Dr, Portland, TN 37148
- 4 beds |
- 3 baths |
- 1,929 sqft
 Single-Family Home
  Built in 2026
  —— sqft lot
  1 car garage
  $178/sqft
  Listed 11 days ago
Property Description
TREE LINED LOT!!! UP TO $15000 towards CLOSING COSTS and/or RATE BUYDOWN with use of our preferred lender. The Owens at 1104 Canyon Drive is a standout two-story home in our Parkside Point community in Portland, TN. With 1,929 sq. ft. of living space, this 4-bedroom, 3-bath home offers a modern, spacious layout designed for comfort and versatility. The open-concept kitchen features silestone countertops and stainless-steel appliances, flowing seamlessly into the dining and living areas, perfect for entertaining. A flexible room on the main level, with a full bath, can serve as a guest suite, office, or extra bedroom. Upstairs, the primary suite includes a private ensuite living area, ideal for relaxing or customizing to your needs. Two more bedrooms and a third bathroom complete the second floor.Each bedroom includes cozy carpet and its own closet, ensuring everyone has their own space. Designed with quality craftsmanship and functionality in mind, the Owens also includes our Home is Connected smart home package, giving you remote access from your smart device. Perfect for those seeking low maintenance living with plenty of space, the Owens delivers modern style and flexibility. Schedule your tour today at Parkside Point in Portland, TN!
- Listing Status:
- Active
- Date Added:
- July 30, 2026
- Data Last Updated:
- August 11, 2026 at 1:20AM
- Listing Office:
- D.R. Horton : 6292059240
- Listing Agent:
- Joseph Beech : 6155452849
- MLS ID:
- 3312747

- Parking: Garage Faces FrontParking spaces: 1
- General: Two
- HOA Amenities: Sidewalks41.0Monthly
- Originating MLS: realtrac
- County: Sumner CountyTN
- Utilities: Electricity AvailableWater Available
- Water: Public
- Sewer: Public Sewer
- Source: realtrac
This listing courtesy of Joseph Beech , D.R. Horton
Monthly Payment
- Principal & Interest $
- Property Taxes $
- Home Insurance $
- VA Funding Fee $