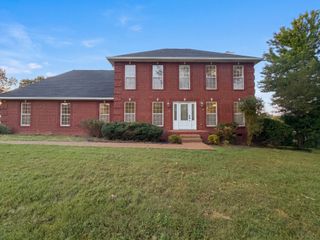
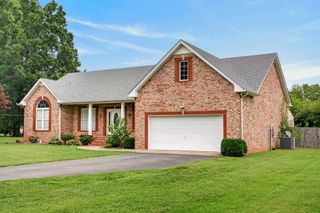
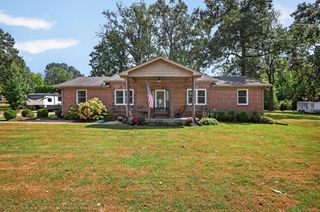
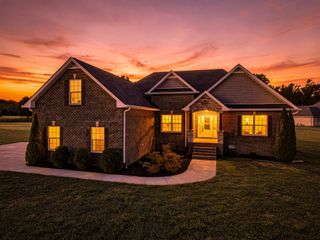
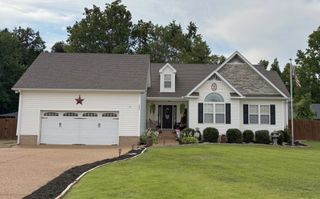
119 Elise Ln, Portland, TN 37148
- 3 beds |
- 2 baths |
- 2,068 sqft
 Single-Family Home
  Built in 2016
  0.77acre lot
 2 car garage
  $222/sqft
  Listed 11 days ago
Property Description
Welcome to 119 Elise Lane, where custom details, an incredible backyard, and a beautiful setting come together in a home designed to enjoy inside and out! Tucked into a quiet cul-de-sac and positioned on a large corner lot with plenty of room to enjoy, this beautifully maintained custom home offers 3 bedrooms, 2 full baths, a spacious bonus room, and 2-car garage. The original floor plan was thoughtfully altered and customized with carefully selected upgrades throughout. The versatile bonus room offers flexibility as a 4th bedroom, home office, media room, or additional living space. Inside you’ll find dark hand-scraped hardwood floors, upgraded granite countertops, Craftsman trim, tile, stainless steel appliances, fireplace, tray ceilings, and an oversized primary shower. The kitchen offers ample cabinetry, a pantry, and separate dining area. Step outside to the covered back porch and an incredible backyard entertaining space featuring an above-ground pool surrounded by approximately 1,400 sq ft of Trex decking. More than $30,000 has been invested in the pool and decking within the past two years! With custom details, a flexible floor plan, an impressive outdoor living space, and meticulous care throughout, this home is truly move-in ready.
- Listing Status:
- Active
- Date Added:
- September 18, 2026
- Data Last Updated:
- September 25, 2026 at 5:19AM
- Listing Office:
- Local Realty Partners : 6153063215
- Listing Agent:
- Amber Cline : 6153063215
- MLS ID:
- 3593307

- Style: Traditional
- Other Structures: PorchDeckCovered
- Pool: Above Ground
- Parking: Garage Faces FrontConcreteParking spaces: 2
- Roofing: Shingle
- General: Two
- Originating MLS: realtrac
- County: Sumner CountyTN
- Topography: Cul-De-Sac
- Zoning: 020G G 04200 000
- Utilities: Electricity AvailableNatural Gas AvailableWater Available
- Water: Public
- Sewer: Public Sewer
- Source: realtrac
This listing courtesy of Amber Cline , Local Realty Partners
Monthly Payment
- Principal & Interest $
- Property Taxes $
- Home Insurance $
- VA Funding Fee $