471 Northup Rd, Portland, TN 37148
- 3 beds |
- 4 baths |
- 2,144 sqft
 Single-Family Home
 Built in 2004
 5.01acre lot
 1 car garage
 $233/sqft
 Listed 4 months ago
Property Description
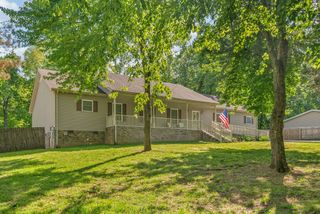
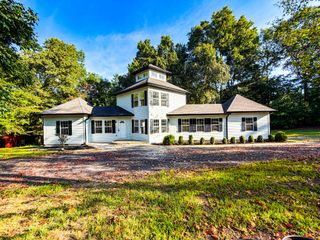
VERY MOTIVATED SELLERS! Rustic, woodsy cabin on the inside, quaint Cape Cod on the outside! Discover 5 beautiful acres along with this unique 3-bedroom, 3.5-bath home! There is a flat area behind the trees, approx 1.75 acres that is perfect for horses or gardens, too! Inside, rich wood trim, exposed beams, soaring ceilings, and a stone wood-burning fireplace create a warm, inviting atmosphere. The main-level primary suite offers privacy and convenience, plus an additional large bedroom on the main level. Upstairs find a spacious bedroom or additional living area with an en suite bath, walk-in closet, and oversized attic. The wood-paneled basement offers a cozy wood stove, recreation area, and laundry room. Additional unfinished spaces offer possibilities for a workshop, hobby room, or storm shelter. Enjoy peaceful views and abundant wildlife from the screened porch or open deck. The property features a stocked pond, chicken coop, shed, and picturesque footbridge leading to the flat field behind the trees! Nestled among other beautiful properties and located just 20 min to Gallatin, 30 min Hendersonville & White House, and 45 min to Nashville. A truly special retreat!
- Listing Status:
- Active
- Date Added:
- November 9, 2026
- Data Last Updated:
- November 10, 2026 at 6:18PM
- Listing Office:
- The Ashton Real Estate Group of RE/MAX Advantage : 6153011650
- Listing Agent:
- Gary Ashton : 6153011631
- MLS ID:
- 3634237

- Other Structures: PorchDeckScreenedPatioCovered
- Parking: Garage Faces SideConcreteDrivewayParking spaces: 1
- Roofing: Asphalt
- General: Three Or More
- Originating MLS: realtrac
- County: Sumner CountyTN
- Topography: PrivateViewsWooded
- Zoning: 060 04501 000
- View: Trees/WoodsView
- Utilities: Electricity AvailableWater Available
- Water: Public
- Sewer: Septic Tank
- Source: realtrac
This listing courtesy of Gary Ashton , The Ashton Real Estate Group of RE/MAX Advantage
Monthly Payment
- Principal & Interest $
- Property Taxes $
- Home Insurance $
- VA Funding Fee $