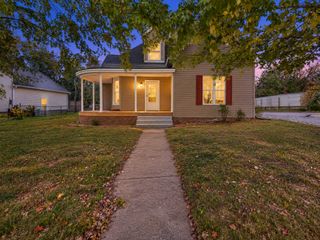
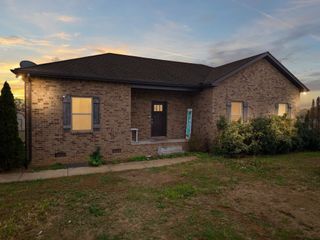
825 Parkside Blvd, Portland, TN 37148
- 3 beds |
- 2 baths |
- 1,800 sqft
 Single-Family Home
 Built in 2024
 0.27acre lot
 2 car garage
 $236/sqft
 Listed 13 days ago
Property Description
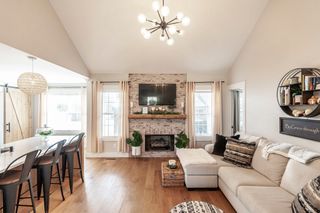
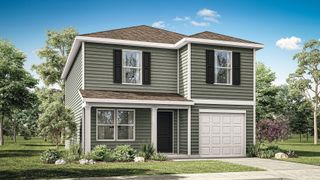
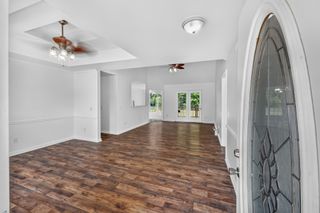
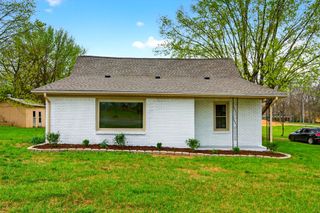
***Seller offering 2/1 buy down rate with preferred lender OR $10,000 towards buyer’s closing costs with accepted offer!*** As soon as you pull into the driveway, the curb appeal of this home in undeniable. The epitome of open concept, the living, dining and kitchen areas are accentuated by recessed lighting, warm tones and rustic LVP floors. The split floor plan offers privacy and practicality. These characteristics continue into the master suite with shiplap ceiling in the bedroom, walk in shower and dual vanities in the bathroom and a roomy walk in closet. The screened in back porch will deliver countless hours of enjoyment and relaxation. If you enjoy DIY or just need more space to put your stuff, the 28x14 storage building is insulated and has heating and air. Oh, and the house has a 30 amp plug wired for a generator to run 110 items, just in case there's another ice storm. This well maintained home needs nothing except your touch to make it yours.
- Listing Status:
- Active
- Date Added:
- October 30, 2026
- Data Last Updated:
- November 10, 2026 at 5:18PM
- Listing Office:
- Exit Realty Garden Gate Team : 6158294576
- Listing Agent:
- Eric Willis : 6158294576
- MLS ID:
- 3628612

- Style: Contemporary
- Parking: Garage Faces FrontConcreteParking spaces: 6
- General: One
- HOA Amenities: 70.0Monthly
- Originating MLS: realtrac
- County: Sumner CountyTN
- Zoning: 033G H 00600 000
- Fencing: Partial
- Utilities: Electricity AvailableWater Available
- Water: Public
- Sewer: Public Sewer
- Source: realtrac
This listing courtesy of Eric Willis , Exit Realty Garden Gate Team
Monthly Payment
- Principal & Interest $
- Property Taxes $
- Home Insurance $
- VA Funding Fee $

 New - 2 days ago