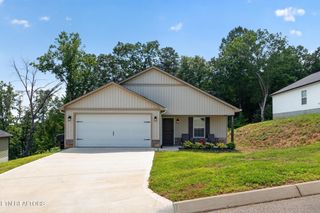
8415 Whisper Lane, Powell, TN 37849
- 3 beds |
- 3 baths |
- 1,516 sqft
 Single-Family Home
  Built in 2023
  4,356sqft lot
 1 car garage
  $231/sqft
  Listed 1 month ago
Property Description
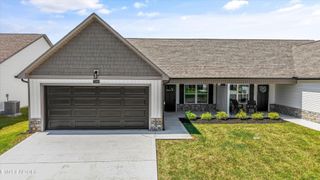
Tucked toward the end of a cul-de-sac, this 3-bedroom, 2.5-bath end-unit townhome in Bent Branch offers a combination of location, privacy and thoughtful upgrades that sets it apart. The bright, open main level brings the kitchen, dining and living areas together, with 9-foot ceilings, abundant natural light and plenty of room for everyday living or entertaining. The kitchen features granite countertops, stainless appliances, generous white cabinetry, a pantry and a large island, now accented by a beautiful new chandelier. Upstairs, the spacious primary suite includes a walk-in closet and an upgraded tiled shower, while two additional bedrooms provide room for guests, a home office or whatever fits your lifestyle. New blinds throughout add another move-in-ready touch. Outside is one of this home's standout features: an expanded fenced backyard and patio area, offering more private, usable outdoor space for relaxing, grilling, entertaining or pets. The end-unit position means a neighbor on only one side, and the cul-de-sac setting places you close to the community park, pavilion and dog park. Convenient to Powell shopping, dining and everyday necessities while still offering a tucked-away neighborhood setting, 8415 Whisper Lane combines low-maintenance living with some of the harder-to-find features within Bent Branch. Come see what makes this one different.
- Listing Status:
- Active
- Date Added:
- August 23, 2026
- Data Last Updated:
- September 24, 2026 at 4:18PM
- Listing Office:
- CALL IT CLOSED INTERNATIONAL REALTY : 8657121993
- Listing Agent:
- Trish Mancini : 8657121993
- MLS ID:
- 3520881

- Style: Traditional
- Other Structures: PorchPatioCovered
- Parking: Garage Door OpenerAttachedParking spaces: 1
- General: One
- HOA Amenities: PlaygroundMaintenance Grounds95.0Monthly
- Originating MLS: realtrac
- County: Knox CountyTN
- Topography: Cul-De-SacLevel
- Zoning: 046DB024
- Utilities: Electricity AvailableWater Available
- Water: Public
- Sewer: Public Sewer
- Source: realtrac
This listing courtesy of Trish Mancini , CALL IT CLOSED INTERNATIONAL REALTY
Monthly Payment
- Principal & Interest $
- Property Taxes $
- Home Insurance $
- VA Funding Fee $

 New - 3 days ago