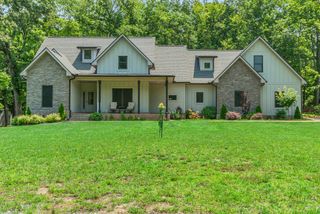
1007 Scenic Dr, Pulaski, TN 38478
- 3 beds |
- 3 baths |
- 2,602 sqft
 Single-Family Home
  Built in 2021
  5acre lot
 2 car garage
  $263/sqft
  Listed 11 days ago
Property Description
This beautifully maintained 3-bedroom, 3-bath home on 5 beautiful acres offers the perfect blend of elegance, comfort, and functionality. Step inside to an inviting open floor plan featuring gorgeous LVP floors, a cozy gas fireplace, and abundant natural light that creates a warm and welcoming atmosphere. The spacious kitchen flows seamlessly into the living and dining areas, making it ideal for entertaining family and friends. Retreat to the luxurious primary suite featuring a spa-inspired bathroom with both a soaking tub and separate walk-in shower for the ultimate relaxation and a huge walk in closet. Upstairs, you'll find a large bonus room complete with its own half bath, providing the perfect space for a media room, home office, playroom, or guest retreat. The oversized two-car garage offers plenty of room for vehicles, storage, and hobbies. Outside, you'll fall in love with the professionally landscaped grounds and stunning terraced backyard, creating a private outdoor oasis that's perfect for relaxing, gardening, or entertaining. Home also has fig, pear, peach, nectarine, blueberry and apple trees. Don't miss this exceptional opportunity to own a beautiful home in the highly sought-after Scenic Valley community. Schedule your private showing today!
- Listing Status:
- Active
- Date Added:
- August 1, 2026
- Data Last Updated:
- August 11, 2026 at 12:21AM
- Listing Office:
- Berkshire Hathaway HomeServices Woodmont Realty : 6158033536
- Listing Agent:
- Tony Tabb : 6158033536
- MLS ID:
- 3318723

- Style: Contemporary
- Other Structures: PorchPatioCovered
- Parking: Garage Door OpenerGarage Faces SideParking spaces: 2
- Roofing: Shingle
- General: Two
- Originating MLS: realtrac
- County: Giles CountyTN
- Topography: Sloped
- Zoning: 108 02119 000
- Utilities: Electricity AvailableWater Available
- Water: Private
- Sewer: Septic Tank
- Source: realtrac
This listing courtesy of Tony Tabb , Berkshire Hathaway HomeServices Woodmont Realty
Monthly Payment
- Principal & Interest $
- Property Taxes $
- Home Insurance $
- VA Funding Fee $