109 Mimi Cir, Pulaski, TN 38478
- 3 beds |
- 3 baths |
- 2,449 sqft
 Single-Family Home
  Built in 2026
  0.47acre lot
 2 car garage
  $222/sqft
  Listed 6 months ago
Property Description
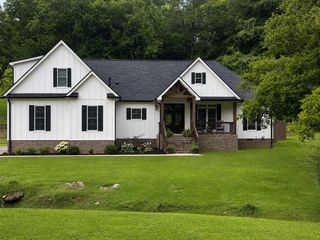
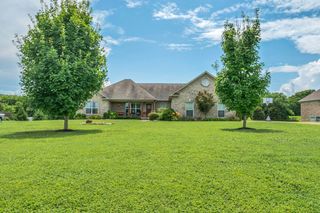
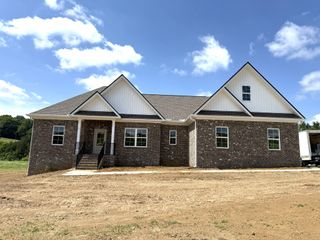
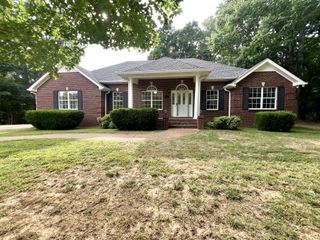
Custom new brick home on a spacious 0.47-acre lot in an established community! This beautiful 3-bedroom, 3-bath home with a finished upstairs bonus room offers 2,449 sq ft of thoughtfully designed living space and is conveniently located just minutes from town and all the amenities you need. Step inside to an inviting open-concept family room with a cozy gas fireplace. The spacious kitchen is a cook’s dream, featuring a gas cooktop, double ovens, under-cabinet lighting, a beverage mini-fridge, a formal dining room, and a large walk-in pantry with elegant floating shelves. Every bedroom—including the upstairs bonus room—has generous walk-in closets with premium Closetmaid shelving. The primary suite is a true retreat with a luxurious 60” soaker tub, beautiful tiled shower with glass enclosure, his-and-her vanities, and a large custom walk-in closet complete with built-ins. Additional modern conveniences include high-speed internet availability and a myQ smart garage door opener. Built with exceptional care for long-term peace of mind: The full foundation exterior is damp proofed with a perimeter drain, all downspouts are piped underground exiting over 10 feet from the house, and the entire yard was professionally graded with extra slope away from the foundation (exceeding code requirements) to direct water naturally toward the side and rear drainage easements. This is a true turn-key new construction home ready for its next owner—don’t miss out!
- Listing Status:
- Active
- Date Added:
- February 11, 2026
- Data Last Updated:
- August 11, 2026 at 3:21AM
- Listing Office:
- Leading Edge Real Estate Group : 9316382221
- Listing Agent:
- Nancy McMillan : 9316382221
- MLS ID:
- 3128402

- Other Structures: PorchPatioCovered
- Parking: Garage Door OpenerGarage Faces SideConcreteDrivewayParking spaces: 2
- Roofing: Shingle
- General: Two
- Originating MLS: realtrac
- County: Giles CountyTN
- Zoning: 096N F 00500 000
- Utilities: Electricity AvailableWater Available
- Water: Public
- Sewer: Public Sewer
- Source: realtrac
This listing courtesy of Nancy McMillan , Leading Edge Real Estate Group
Monthly Payment
- Principal & Interest $
- Property Taxes $
- Home Insurance $
- VA Funding Fee $