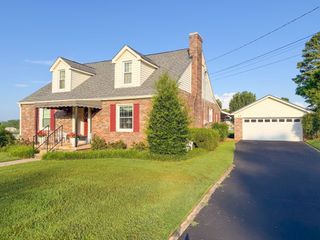
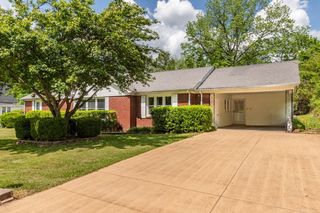
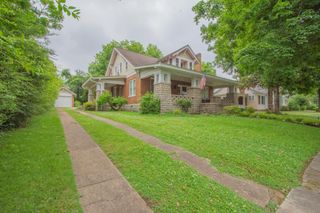
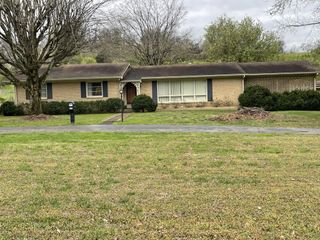
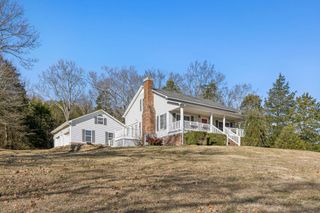
420 Fort Hill Dr, Pulaski, TN 38478
- 3 beds |
- 3 baths |
- 2,752 sqft
 Single-Family Home
  Built in 2022
  0.32acre lot
 —— car garage
  $121/sqft
  Listed 1 month ago
Property Description
Built in 2022, this like-new 3-bedroom, 3-bath home offers modern finishes, flexible living space, and an unbeatable location just a quarter mile from UT Southern. The open-concept floor plan features beautiful wood flooring, smooth ceilings, crown molding throughout the living areas and bedrooms, stainless steel appliances, granite countertops, and a large pantry for added storage. The isolated primary suite is designed for relaxation with a walk-in tile shower, soaking tub, dual vanity, water closet, and spacious walk-in closet. Downstairs, the full walk-out basement provides endless possibilities and could easily serve as a teen suite, guest quarters, home office, gym, or additional living space. A Rain Soft water system is already in place, and all appliances remain, including the stackable washer and dryer, making this home truly move-in ready. Within walking distance to charming downtown Pulaski, you'll enjoy easy access to local restaurants, antique shops, specialty boutiques, and everyday conveniences. Whether you're looking for a primary residence, investment opportunity, or housing for a UT Southern student, this property offers exceptional versatility and value.
- Listing Status:
- Active
- Date Added:
- July 10, 2026
- Data Last Updated:
- August 11, 2026 at 2:20AM
- Listing Office:
- Red Door Real Estate : 2565416316
- Listing Agent:
- Melissa Hotz : 2569293644
- MLS ID:
- 3269883

- Style: Craftsman
- Other Structures: PorchCovered
- Parking: Parking spaces: 2
- Roofing: Asphalt
- General: Two
- Originating MLS: realtrac
- County: Giles CountyTN
- Topography: PrivateRolling SlopeViewsWooded
- Zoning: 087M B 01202 000
- View: ValleyView
- Utilities: Water Available
- Water: Public
- Sewer: Public Sewer
- Source: realtrac
This listing courtesy of Melissa Hotz , Red Door Real Estate
Monthly Payment
- Principal & Interest $
- Property Taxes $
- Home Insurance $
- VA Funding Fee $