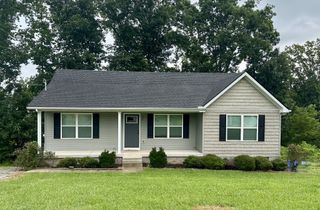
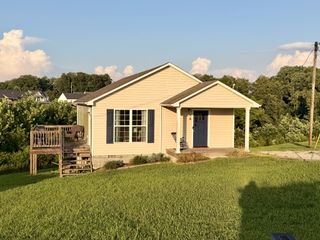
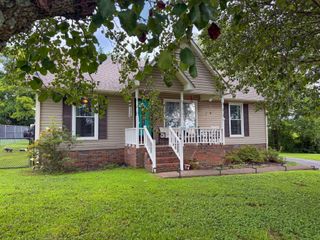
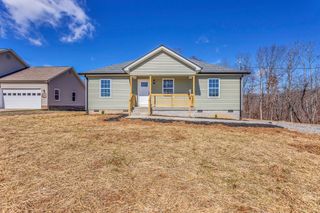
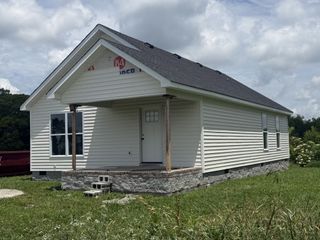
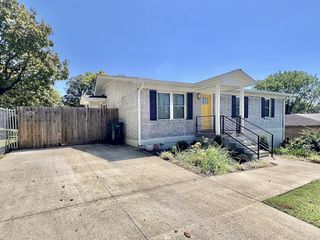
822B W Madison St B, Pulaski, TN 38478
- 2 beds |
- 3 baths |
- 1,280 sqft
 Single-Family Home
  Built in 2026
  2,614sqft lot
 —— car garage
  $203/sqft
  Listed 18 days ago
Property Description
Be 1st to Own a Town Home in Pulaski! Enjoy upscale, living in this fantastic area, located walking distance to UT Southern Campus and Pulaski Square and just a few minutes drive to restaurants, retail, grocery shopping, schools & ball parks. New Construction. Downstairs, there is LVP throughout the Open Floor plan with well equipped Kitchen, lots of cabinets, pantry, large Island, all with Granite counters and Tile back splash, including all New GE - SS Appliances (Stove, Refrigerator, Dishwasher & Microwave), plus a half bath for your guest on the main level. Upstairs, primary bedroom suite with walk-in closet and full bath with LVP flooring featuring double sinks and granite vanities and Tile shower. Bedroom #2 is also upstairs, with walk-in closet and full bath. (You basically have 2 primary bedroom suites). Also upstairs is Convenient storage closet & laundry room with a drip pan for your washer piped out in the event of a problem and located in the upstairs hallway near bedrooms and baths. Utilize the private back patio & courtyard for outdoor dining, gardening or simply a space to unwind & relax under the stars. Storage room off the back patio for storing outdoor furniture, kids toys, Christmas Tree and other things as well. Fiber Optic Internet available thru PES.
- Listing Status:
- Active
- Date Added:
- August 2, 2026
- Data Last Updated:
- August 11, 2026 at 1:20AM
- Listing Office:
- Bob White Realty : 9316380662
- Listing Agent:
- Lee Ann Mize : 9316380662
- MLS ID:
- 3319264

- Style: Contemporary
- Other Structures: PorchPatioCovered
- Parking: ConcreteParking LotParking spaces: 2
- Roofing: Shingle
- General: Two
- HOA Amenities: Maintenance Grounds100.0Monthly
- Originating MLS: realtrac
- County: Giles CountyTN
- Topography: Views
- View: CityView
- Utilities: Electricity AvailableWater Available
- Water: Public
- Sewer: Public Sewer
- Source: realtrac
This listing courtesy of Lee Ann Mize , Bob White Realty
Monthly Payment
- Principal & Interest $
- Property Taxes $
- Home Insurance $
- VA Funding Fee $