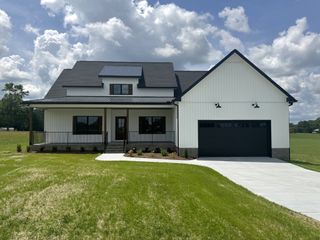
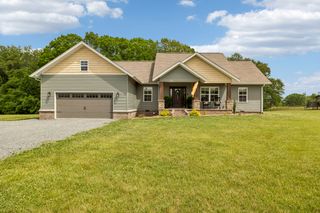
2010 Lafayette Rd, Red Boiling Springs, TN 37150
- 3 beds |
- 2 baths |
- 2,088 sqft
 Single-Family Home
  Built in 2026
  4.54acre lot
 2 car garage
  $235/sqft
  Listed 1 month ago
Property Description
Welcome home to this stunning new construction offering the perfect blend of craftsmanship, comfort, and country living. Situated on 4.54 scenic acres on Hwy 52, this 2,088± sq. ft. home features a 3-bedroom septic system but offers the flexibility of 4 true bedrooms, making it ideal for growing families, a home office, or guest space. Built with quality in mind, you’ll appreciate the spray foam insulation and encapsulated crawlspace for superior energy efficiency and year-round comfort. Inside, the open-concept design showcases custom knotty alder cabinetry, a spacious walk-in pantry, and oversized storage throughout. The private primary suite features a beautifully tiled walk-in shower, creating the perfect retreat at the end of the day. Step outside to enjoy the large back deck, where you’ll be treated to breathtaking countryside views—the perfect place to relax, entertain, or enjoy your morning coffee. Completing the home is a 2-car attached garage and plenty of room to enjoy the outdoors on your expansive acreage. If you’re looking for a thoughtfully built home with modern finishes, energy-efficient construction, and peaceful country views, this one checks all the boxes.
- Listing Status:
- Active
- Date Added:
- July 8, 2026
- Data Last Updated:
- August 11, 2026 at 7:20AM
- Listing Office:
- The Real Estate Collective - Lafayette : 6154896821
- Listing Agent:
- Whitney Shrum : 6154896821
- MLS ID:
- 3263204

- Other Structures: PorchDeckCovered
- Parking: Garage Door OpenerGarage Faces SideGravelParking spaces: 2
- Roofing: Asphalt
- General: One
- Originating MLS: realtrac
- County: Macon CountyTN
- Utilities: Electricity AvailableWater Available
- Water: Public
- Sewer: Septic Tank
- Source: realtrac
This listing courtesy of Whitney Shrum , The Real Estate Collective - Lafayette
Monthly Payment
- Principal & Interest $
- Property Taxes $
- Home Insurance $
- VA Funding Fee $