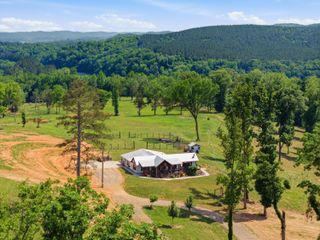
1751 County Road 50, Riceville, TN 37370
- 2 beds |
- 2 baths |
- 1,992 sqft
 Single-Family Home
  Built in 2000
  19.81acre lot
 —— car garage
  $364/sqft
  Listed 28 days ago
Property Description
HEAVEN AWAITS AT 1751 COUNTY RD 50! Bring your dreams and imagination to your very own piece of heaven on earth. Twenty acres, mountain views, and a cabin that's been redone right--this is East Tennessee living at its finest, where the sunsets alone are worth the drive. The beautifully remodeled home features an open floor plan with cathedral ceilings, two gas fireplaces, and two spacious master suites, each with its own walk-in closet and bath. The kitchen and bathrooms have been completely redone, with fresh finishes throughout. Just move in and enjoy! Outside is where this property truly shines. The land is teeming with life--abundant wildlife, mature peach and pecan trees, mulberry bushes, and herbs you can harvest daily. Crepe myrtles line the asphalt driveway, and the 20 acres is ready for whatever you dream up: ride it, hike it, or saddle up the horses. There's room for a garden, walking trails, and privacy in every direction. A fenced backyard, outbuilding, and 2-car carport round out the exterior. The property sits in greenbelt, keeping those property taxes friendly. And even with all that acreage and seclusion, you're just minutes from shopping, restaurants, and the interstate. Homes with this kind of land, views, and updates don't come along often. Schedule your private showing today!
- Listing Status:
- Active
- Date Added:
- July 17, 2026
- Data Last Updated:
- August 11, 2026 at 2:38AM
- Listing Office:
- EXP Realty LLC : 888-519-5113
- MLS ID:
- 1538846

- General: Rain Gutters
- Style: Cabin
- Other Structures: None
- Pool: None
- Parking: AsphaltGatedOff Street
- Roofing: Metal
- Windows: Insulated Windows
- General: FrameVinyl SidingOne and One HalfBlock
- Road/Access: County Road
- Golf: None
- Originating MLS: Greater Chattanooga REALTORS®
- County: McMinn
- Zoning: Tax ID 092007.00092 00700 000
- View: Mountain(s)PanoramicTrees/WoodsView
- Fencing: None
- Utilities: Electricity ConnectedWater Connected
- Water: Public
- Sewer: Septic Tank
- Source: Greater Chattanooga REALTORS®
This listing courtesy of EXP Realty LLC
Monthly Payment
- Principal & Interest $
- Property Taxes $
- Home Insurance $
- VA Funding Fee $