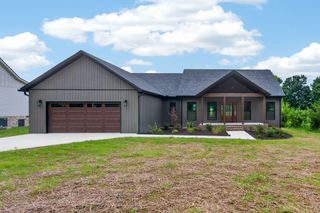
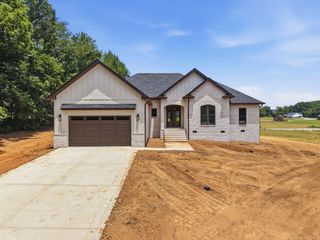
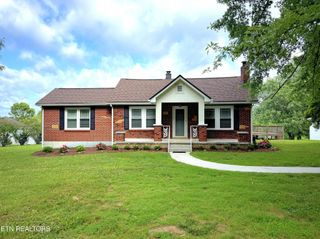
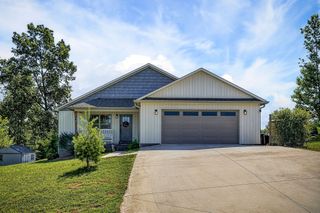
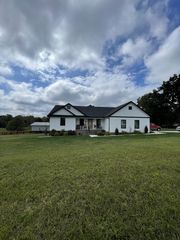
311 Autumn Hills Dr, Rickman, TN 38580
- 3 beds |
- 2 baths |
- 1,841 sqft
 Single-Family Home
  Built in 2021
  0.64acre lot
 2 car garage
  $231/sqft
  Listed 20 days ago
Property Description
Welcome to 311 Autumn Hills in Rickman, Tennessee where modern comfort meets country hospitality. This immaculate, one-owner home has been lovingly maintained and is truly move-in ready. Thoughtfully upgraded throughout, you'll appreciate the beautiful hardwood floors, open-concept design, and desirable split-bedroom floor plan that offers both comfort and privacy. The spacious kitchen flows seamlessly into the living and dining areas, creating the perfect space for entertaining or enjoying quiet evenings at home. The primary suite provides a peaceful retreat, while the abundance of storage throughout the home ensures everything has its place. Step outside and you'll find a partially fenced backyard that's perfect for your furry family members to roam, along with a large storage shed offering plenty of room for tools, hobbies, or outdoor equipment. Relax on the back patio and take in the beautiful southeast-facing mountain views while enjoying your morning coffee or unwinding at sunset. Complete with a two-car garage and nestled in a welcoming neighborhood where neighbors quickly become friends, this home offers the perfect blend of sophisticated style, modern convenience, and timeless country charm. If you've been searching for a like-new home with warmth, character, and a true sense of community, 311 Autumn Hills is ready to welcome you home.
- Listing Status:
- Active
- Date Added:
- July 23, 2026
- Data Last Updated:
- August 11, 2026 at 9:19PM
- Listing Office:
- The Realty Firm : 3174688147
- Listing Agent:
- Tennille Roska : 3174688147
- MLS ID:
- 3304250

- Other Structures: PorchPatioCovered
- Parking: Garage Door OpenerAttachedParking spaces: 2
- Roofing: Shingle
- General: One
- Originating MLS: realtrac
- County: Overton CountyTN
- Topography: ClearedCorner LotViews
- Zoning: 081A B 03400 000
- Fencing: Back Yard
- Utilities: Electricity AvailableWater Available
- Water: Private
- Sewer: Septic Tank
- Source: realtrac
This listing courtesy of Tennille Roska , The Realty Firm
Monthly Payment
- Principal & Interest $
- Property Taxes $
- Home Insurance $
- VA Funding Fee $