220 Roanwood Road, Roan Mountain, TN 37687
- 2 beds |
- 2 baths |
- 1,462 sqft
 Single-Family Home
  Built in 1990
  3.45acre lot
 1 car garage
  $274/sqft
  Listed 14 days ago
Property Description
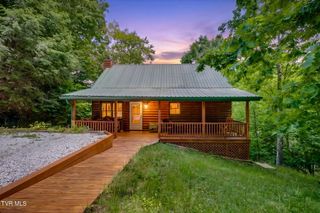
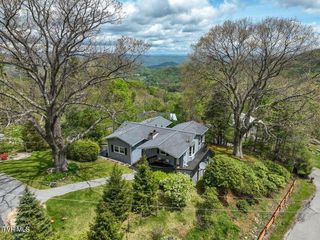
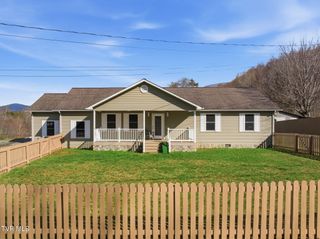
Welcome to your mountain retreat at 220 Roanwood Road in Roan Mountain, Tennessee! Situated on approximately 3.45 acres, this inviting home offers breathtaking mountain views, with each day bringing a beautiful new scene to enjoy. The home features two bedrooms, TWO additional BONUS rooms on the lower level, a full-size kitchen with granite countertops, and an open floor plan centered around a cozy wood-burning stove, perfect for those cold, snowy mountain nights. Step outside onto either of the TWO spacious open decks overlooking the mountains. With plenty of room for entertaining, they are ideal for enjoying warm summer evenings or sipping a cup of coffee while watching the snow fall across Roan Mountain. One of the home's most distinctive features is the spacious sunroom with a large garden tub, a relaxing place to soak, unwind, and take in the surrounding natural beauty. Experience the magic of all four seasons, from colorful spring blooms and cool summer evenings to brilliant fall foliage and peaceful winter snowfall. As the weather, light, and seasons change, each day reveals a breathtaking new view from the comfort of home! Come experience mountain living in Roan Mountain, TN! Whether you're searching for a full-time residence, a private vacation getaway, or a potential income-producing short-term rental, this property offers comfort, privacy, and unforgettable mountain scenery.
- Listing Status:
- Active
- Date Added:
- July 30, 2026
- Data Last Updated:
- August 11, 2026 at 1:37AM
- Listing Office:
- Victoria & Co. Realty : 423-720-5920
- Listing Agent:
- Victoria Hudson : 423-720-5920
- MLS ID:
- 9998756
- Style: Chalet
- Parking: DrivewayGravelOtherGarage Door OpenerAttachedSee Remarks
- Roofing: Composition
- Windows: Insulated Windows
- General: BlockWood Siding2Block
- Originating MLS: Tennessee/Virginia Regional MLS
- County: Carter
- Zoning: Residential114 04702 000
- View: Mountain(s)
- Fencing: Front Yard
- Utilities: Electricity Connected
- Water: Well
- Sewer: Private Sewer
- Source: Tennessee/Virginia Regional MLS
This listing courtesy of Victoria Hudson , Victoria & Co. Realty
Monthly Payment
- Principal & Interest $
- Property Taxes $
- Home Insurance $
- VA Funding Fee $