4007 Old Rock Island Rd, Rock Island, TN 38581
- 4 beds |
- 4 baths |
- 4,108 sqft
 Single-Family Home
  Built in 1996
  2.7acre lot
 2 car garage
  $170/sqft
  Listed 1 month ago
Property Description
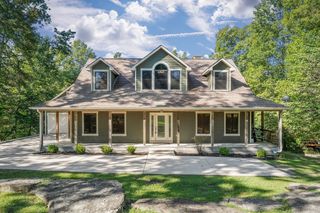

Beautifully maintained and move-in ready.This stunning 4-bedroom, 3.5 home offers over 4,000 square feet of thoughtfully designed living space on 2.7 peaceful acres. The main level features beautiful hardwood floors, custom-built cabinetry, a spacious primary suite with a large ensuite bath, and a bright sunroom perfect for relaxing year-round.The fully renovated walk-out basement includes a full kitchen, new flooring, fresh paint, and a gas stove, making it an ideal in-law suite, apartment, or multi-generational living space. Gas fireplaces on both the main level and downstairs create a warm, inviting atmosphere throughout the home.Additional features include an oversized 2-car garage, a floored attic offering abundant storage or future expansion potential, and an HVAC system that has been professionally serviced every six months for added peace of mind.Outside, you'll find a 30' x 40' shop with electricity, ample storage, and an approximately 10' x 40' lean-to—perfect for hobbies, equipment, or additional workspace.Conveniently located just minutes from Rock Island State Park and a little over 30 minutes from Cookeville, this exceptional property offers the perfect combination of space, comfort, and convenience. This show-stopping home is truly one you don't want to miss!
- Listing Status:
- Active
- Date Added:
- July 6, 2026
- Data Last Updated:
- August 11, 2026 at 11:20PM
- Listing Office:
- Tree City Realty : 9312054015
- Listing Agent:
- Sara Beth Bryant : 9312054015
- MLS ID:
- 3261389

- Other Structures: PorchCovered
- Parking: Garage Door OpenerGarage Faces RearParking spaces: 2
- General: One
- Originating MLS: realtrac
- County: Warren CountyTN
- Zoning: 035 13500 000
- Utilities: Water Available
- Water: Private
- Sewer: Septic Tank
- Source: realtrac
This listing courtesy of Sara Beth Bryant , Tree City Realty
Monthly Payment
- Principal & Interest $
- Property Taxes $
- Home Insurance $
- VA Funding Fee $