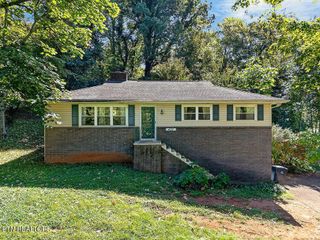
4854 Co Op Rd, Rockford, TN 37853
- 3 beds |
- 1 bath |
- 1,328 sqft
 Single-Family Home
 Built in 1940
 8,276sqft lot
 1 car garage
 $203/sqft
 Listed 7 months ago
Property Description
Fully renovated and move-in ready, this charming home blends classic character with fresh, modern updates throughout. Step inside to find beautifully refinished hardwood floors paired with updated light, neutral flooring in select areas, creating a warm and cohesive feel from room to room. The bright, updated kitchen features crisp white cabinetry, butcher block countertops, and stainless steel appliances, offering both style and functionality. Natural light pours in through updated windows, enhancing the home's airy feel and highlighting the clean, fresh finishes. Bedrooms are spacious with great natural light, and the layout offers flexibility for a variety of living needs. Updated paint, fixtures, and finishes throughout make this home truly turnkey. Conveniently located approximately 15 minutes from downtown Knoxville and about 20 minutes from downtown Maryville, this home offers easy access to shopping, dining, and everyday amenities while maintaining a comfortable neighborhood feel. Enjoy being just minutes from the Little River, with nearby public boat ramps providing easy access for boating, fishing, and outdoor recreation. This is a fantastic opportunity for a primary residence or investment property. Don't miss your chance to own a beautifully updated home at an incredible value.
- Listing Status:
- Active
- Date Added:
- October 26, 2026
- Data Last Updated:
- November 10, 2026 at 4:18AM
- Listing Office:
- Wallace : 8658303035
- Listing Agent:
- Siri Khalsa : 8658303035
- MLS ID:
- 3545679

- Style: Traditional
- Other Structures: Deck
- Parking: Parking spaces: 1
- General: One
- Originating MLS: realtrac
- County: Blount CountyTN
- Topography: Corner Lot
- Zoning: 009B A 00500 000
- Utilities: Electricity AvailableWater Available
- Water: Public
- Sewer: Public Sewer
- Source: realtrac
This listing courtesy of Siri Khalsa , Wallace
Monthly Payment
- Principal & Interest $
- Property Taxes $
- Home Insurance $
- VA Funding Fee $