9101 Lynnwood Lane, Rockford, TN 37853
- 3 beds |
- 3 baths |
- 2,626 sqft
 Single-Family Home
 Built in 1979
 6.2acre lot
 1 car garage
 $333/sqft
 Listed 4 days ago
Property Description
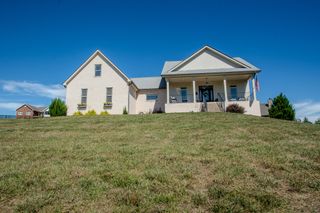
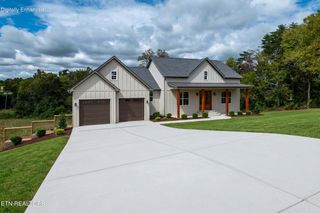
Contemporary Mountain Home on 6+ Private Acres Conveniently Located Between Knoxville and Maryville. This beautifully maintained property will make you feel like you are living in the Great Smoky Mountains National Park. Pass through the gate and follow the driveway through the forest to your retreat. This home has 2600+ square feet over two levels with great interior features including: hardwood and tile flooring, tongue and groove ceilings with exposed beams, 3 fireplaces, a large kitchen with stainless steel appliances and solid surface counter tops, a formal dining room for special occasions, and a large primary bedroom with vaulted ceilings and a spa like bathroom. Guests will want to stay an extra night in one of the two additional bedrooms with shared bath. Entertain on your new outdoor deck that will accommodate all of your friends. Recent upgrades include a Generac generator, dual fuel HVAC system, cast iron wood burning fireplace insert, and a whole house water filtration system. The detached workshop/garage has plenty of room for your tools and toys, and includes a partially finished second floor that is perfect for a studio or guest suite. Other features include a covered space for your RV or boat with electricity in place and a woodshed to store felled trees. Once you step foot on this property, you will not want to leave. Book your showing today!
- Listing Status:
- Active
- Date Added:
- November 6, 2026
- Data Last Updated:
- November 10, 2026 at 7:20AM
- Listing Office:
- Alliance Sotheby's International Realty : 8654060877
- Listing Agent:
- Robert Dansereau : 8653573232
- MLS ID:
- 3633529

- Style: Contemporary
- Other Structures: Deck
- Parking: Parking spaces: 3
- General: Two
- Originating MLS: realtrac
- County: Blount CountyTN
- Topography: Cul-De-SacPrivateWooded
- Utilities: Electricity Available
- Water: Well
- Sewer: Septic Tank
- Source: realtrac
This listing courtesy of Robert Dansereau , Alliance Sotheby's International Realty
Monthly Payment
- Principal & Interest $
- Property Taxes $
- Home Insurance $
- VA Funding Fee $