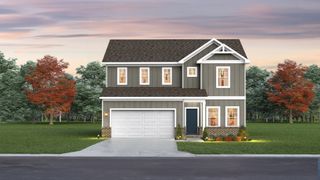
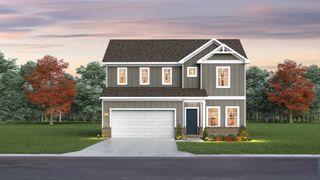
1875 Steiner Way, Rockvale, TN 37153
- 3 beds |
- 3 baths |
- 1,875 sqft
 Single-Family Home
 Built in 2026
 —— sqft lot
 2 car garage
 $250/sqft
 Listed 7 days ago
Property Description
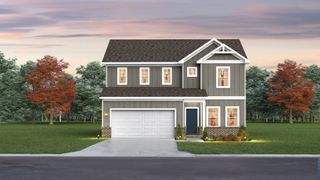
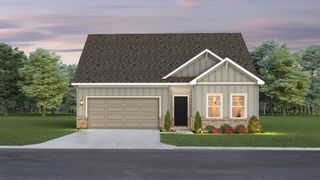
TO BE BUILT – BLUFF FLOOR PLAN | 1-LEVEL LIVING | 3 BEDROOMS | 2.5 BATHROOMS | OPTIONAL UPSTAIRS LOFT/BONUS + 4TH BEDROOM | SALEM OAKS PICK YOUR LOT AND PERSONALIZE YOUR OPTIONS! LIMITED-TIME INCENTIVE: RECEIVE $15,000 TOWARD CLOSING COSTS WITH USE OF APPROVED LENDER AND TITLE COMPANY. RESTRICTIONS APPLY. SEE AGENT FOR DETAILS. Build your dream home in Salem Oaks, Goodall Homes' newest community in the highly desirable Rockvale area of Murfreesboro. The Bluff offers true one-level living with 3 bedrooms and 2.5 bathrooms all on the main level, plus the option to add an upstairs loft/bonus room and 4th bedroom. The open-concept main level features a spacious owner's suite with oversized walk-in closet, two additional bedrooms, a 14' x 18' great room, dining area, and kitchen designed for everyday living and entertaining. A walk-in pantry, large mudroom, and covered rear patio add even more functionality. FLEXIBLE FLOOR PLAN OPTIONS: • 3 bedrooms and 2.5 bathrooms on the main level • Optional upstairs loft/bonus room and 4th bedroom • Up to approximately 2,450 square feet • Numerous structural and Design Studio options available INCLUDED FEATURES: • Quartz countertops in kitchen and bathrooms • Tile shower in owner's bath • Ceramic tile flooring in wet areas • Kitchen backsplash • Craftsman trim package • Cased windows with window pediments • Crown molding throughout the first floor • Designer-style interior doors • 8-foot front entry door COMMUNITY FEATURES: • High-speed internet included through HOA • Rockvale schools • Convenient access to shopping, dining, and I-840 • Brand-new Goodall Homes community Contact us today to learn more about available homesites, current incentives, and personalizing your Bluff floor plan in Salem Oaks.
- Listing Status:
- Active
- Date Added:
- November 4, 2026
- Data Last Updated:
- November 9, 2026 at 10:19PM
- Listing Office:
- The New Home Group, LLC : 6152005463
- Listing Agent:
- Lucas Munds : 6152005463
- MLS ID:
- 3632458

- Other Structures: PatioCovered
- Parking: Garage Door OpenerGarage Faces FrontParking spaces: 2
- Roofing: Asphalt
- General: One
- HOA Amenities: SidewalksUnderground UtilitiesInternet100.0Monthly
- Originating MLS: realtrac
- County: Rutherford CountyTN
- Topography: Private
- Utilities: Water Available
- Water: Public
- Sewer: STEP System
- Source: realtrac
This listing courtesy of Lucas Munds , The New Home Group, LLC
Monthly Payment
- Principal & Interest $
- Property Taxes $
- Home Insurance $
- VA Funding Fee $