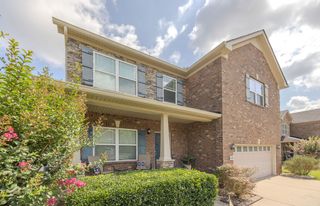
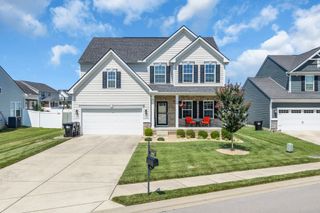
5862 Steiner Way, Rockvale, TN 37153
- 3 beds |
- 3 baths |
- 2,210 sqft
 Single-Family Home
  Built in 2026
  —— sqft lot
  2 car garage
  $233/sqft
  Listed 4 days ago
Property Description
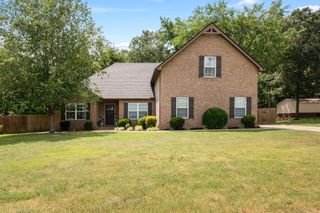
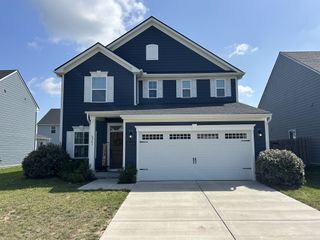
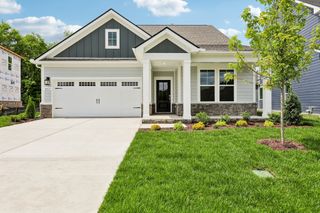
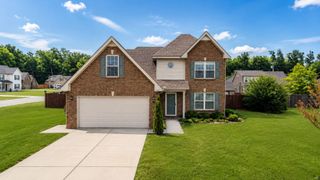
RIAR FLOOR PLAN | 3 BEDROOMS | 2.5 BATHS | LOFT | STUDY | COVERED PATIO | SALEM OAKS – LOT 13 LIMITED-TIME INCENTIVE: RECEIVE $15,000 TOWARD CLOSING COSTS WITH USE OF APPROVED LENDER AND TITLE COMPANY. RESTRICTIONS APPLY. SEE AGENT FOR DETAILS. Now under construction in Salem Oaks, Goodall Homes' newest community in the desirable Rockvale area of Murfreesboro. This upgraded Briar floor plan offers 3 bedrooms, 2.5 bathrooms, a dedicated first-floor study, spacious second-floor loft, and covered rear patio. The open-concept design features a large kitchen, dining area, and great room, making it perfect for entertaining and everyday living. The first-floor study includes additional windows for abundant natural light, while the mudroom features built-in cubbies for added organization. Designer upgrades include painted brick exterior, upgraded cabinetry, quartz countertops throughout, crown molding on both floors, decorative ceiling beams in the great room and owner's suite, cased windows with upgraded pediments, designer lighting package, pendant lights above the kitchen island, powder room vanity, and spindle staircase. The owner's suite offers a luxurious 7-foot tiled shower with dual shower heads, creating a spa-like retreat. Additional features include ceramic tile flooring in wet areas, kitchen backsplash, oversized pantry, exceptional storage, and a two-car garage. Community amenities include included internet through the HOA, Rockvale schools, and convenient access to shopping, dining, and I-840. Contact us today for pricing, completion timeline, and additional details.
- Listing Status:
- Active
- Date Added:
- July 2, 2026
- Data Last Updated:
- July 6, 2026 at 12:18PM
- Listing Office:
- The New Home Group, LLC : 6152005463
- Listing Agent:
- Lucas Munds : 6152005463
- MLS ID:
- 3256680

- Other Structures: Patio
- Parking: Garage Door OpenerGarage Faces FrontParking spaces: 2
- Roofing: Asphalt
- General: Two
- HOA Amenities: SidewalksUnderground UtilitiesInternet100.0Monthly
- Originating MLS: realtrac
- County: Rutherford CountyTN
- Topography: Private
- Utilities: Water Available
- Water: Public
- Sewer: STEP System
- Source: realtrac
This listing courtesy of Lucas Munds , The New Home Group, LLC
Monthly Payment
- Principal & Interest $
- Property Taxes $
- Home Insurance $
- VA Funding Fee $