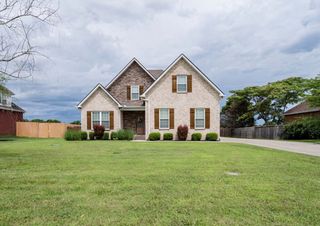
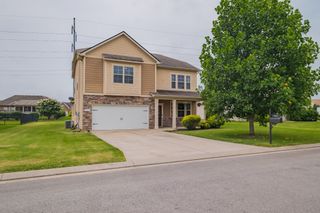
5908 Steiner Way, Rockvale, TN 37153
- 6 beds |
- 4 baths |
- 3,013 sqft
 Single-Family Home
  Built in 2026
  —— sqft lot
  2 car garage
  $187/sqft
  Listed 11 days ago
Property Description
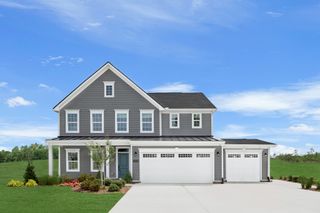
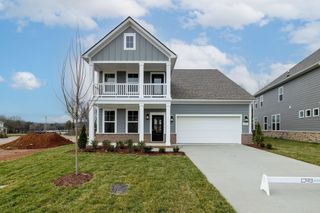
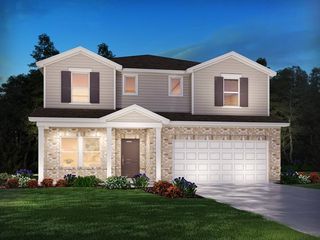
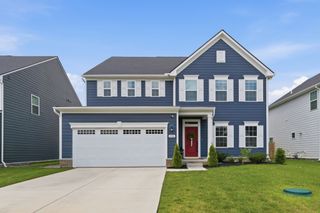
UNDER CONSTRUCTION – COVE FLOOR PLAN | LOT 11 | 6 BEDROOMS | 4 BATHS | OWNER'S SUITE + GUEST SUITE ON MAIN LEVEL | SALEM OAKS **LIMITED-TIME INCENTIVE:** Receive $15,000 toward closing costs with use of approved lender and title company. Restrictions apply. Welcome to the Cove by Goodall Homes in Salem Oaks, located in the highly desirable Rockvale area of Murfreesboro. This thoughtfully designed home offers 6 bedrooms, 4 full bathrooms, a main-level owner's suite, first-floor guest suite, private flex room, and a spacious upstairs loft, providing exceptional flexibility for today's lifestyle. The open-concept design is ideal for entertaining, featuring a gourmet kitchen with double ovens, upgraded cabinet hardware, soft-close cabinet doors, matte black finishes, and an open flow into the dining area and great room. Additional dining room windows fill the space with natural light, while the great room showcases a beautiful fireplace with shiplap accents. Designer finishes continue throughout with upgraded Craftsman trim, crown molding on both the first and second floors, hard-surface flooring throughout the main living areas on the first floor, and an impressive 8-foot front entry door. Additional upgrades include upgraded exterior brick, decorative stair spindles, and a functional mudroom with built-in cubbies and bench. Upstairs offers four additional bedrooms, including the added sixth-bedroom option, two full bathrooms, and a spacious loft perfect for a media room, playroom, or second living area. Community amenities include internet through the HOA, Rockvale schools, and convenient access to shopping, dining, and I-840. Contact us today for pricing and estimated completion date.
- Listing Status:
- Active
- Date Added:
- June 25, 2026
- Data Last Updated:
- July 6, 2026 at 12:18PM
- Listing Office:
- The New Home Group, LLC : 6152005463
- Listing Agent:
- Lucas Munds : 6152005463
- MLS ID:
- 3249022

- Other Structures: Patio
- Parking: Garage Door OpenerGarage Faces FrontParking spaces: 2
- Roofing: Asphalt
- General: Two
- HOA Amenities: SidewalksUnderground UtilitiesInternet100.0Monthly
- Originating MLS: realtrac
- County: Rutherford CountyTN
- Topography: Private
- Utilities: Water Available
- Water: Public
- Sewer: STEP System
- Source: realtrac
This listing courtesy of Lucas Munds , The New Home Group, LLC
Monthly Payment
- Principal & Interest $
- Property Taxes $
- Home Insurance $
- VA Funding Fee $