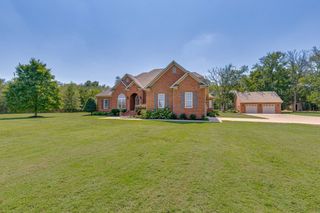
7785 Highway 99, Rockvale, TN 37153
- 3 beds |
- 4 baths |
- 4,742 sqft
 Single-Family Home
  Built in 2017
  16.77acre lot
 3 car garage
  $316/sqft
  Listed 1 month ago
Property Description
Look at what this place has to offer and then check out the price. It would be near impossible to duplicate the location and the improvements for this price or less. There are an abundance(at least 6) rooms that you can choose to set up as bedrooms. This custom built home was designed with comfort and functionality, and future in mind. Nearly all rooms are extra large and equipped with much more than normal storage and closet space. The main living area is open and set up for you gatherings and company. There is a room that could be an ideal spot for a nursery, nice sized bedroom, or handy office spot. There are his and her closets on each end of the well set up master bath. Double barn style doors open from the main area to the dining room. You'll see the stacked stone hearth and cedar wood(most were milled from this property) accents as you congregate in the living room. Separate from the potential In-Law/Teenager Suite, there are 3 other rooms that are set up like bedrooms. There's a bath and extra large closets for those rooms and then the in/law suite has a different stairwell entrance. It is set up like a large 31x15 efficiency apt. with cabinets, fridge, large cubby area(12x9) for a bed, plus a full bath with room for a washer/dryer and walk-in closet. This would also make a great media room since its somewhat separated form the rest of the house. This is situated over a great size 3 car attached garage that's approx. 32x23. That's definitely not all...60x60 professionally built building with a 10' and a 14' door. It is currently set up as a practice facility for sports with netting and turf. The front 20x60 is partitioned into a gathering area/climate controlled almost like a store front. There is a storage area on each end of that and this building also has a bathroom stubbed, ready for you to finish. The barn toward the front of the property is functional as well. Wow, that's a lot to offer.
- Listing Status:
- Active
- Date Added:
- July 31, 2026
- Data Last Updated:
- August 10, 2026 at 9:20PM
- Listing Office:
- Keller Williams Realty - Murfreesboro : 6155660842
- Listing Agent:
- Darrell S. Huffman : 6155660842
- MLS ID:
- 3318438

- Style: Country
- Other Structures: PorchPatioCovered
- Parking: AttachedParking spaces: 3
- Roofing: Shingle
- General: Two
- Originating MLS: realtrac
- County: Rutherford CountyTN
- Topography: Views
- Zoning: 138 00307 R0095006
- Utilities: Water Available
- Water: Private
- Sewer: Septic Tank
- Source: realtrac
This listing courtesy of Darrell S. Huffman , Keller Williams Realty - Murfreesboro
Monthly Payment
- Principal & Interest $
- Property Taxes $
- Home Insurance $
- VA Funding Fee $