271 Caney Creek Road, Rogersville, TN 37857
- 3 beds |
- 2 baths |
- 1,564 sqft
 Single-Family Home
 Built in 1983
 2.76acre lot
 4 car garage
 $256/sqft
 Listed 1 month ago
Property Description
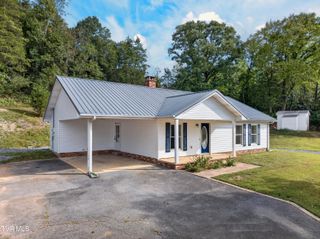
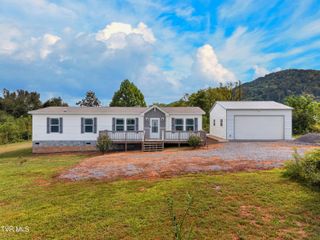
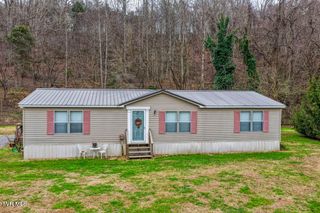
**Welcome to your own private log cabin retreat!** Nestled on 2.76 beautiful acres, this custom-built log home offers the perfect combination of privacy, character, and convenient access to the main highway. Step inside to a warm and inviting open-concept living space featuring beautiful hardwood flooring, a spacious living room, and a well-appointed kitchen with quality appliances. The thoughtfully designed layout provides an ideal space for both everyday living and entertaining. With 3 bedrooms and 2 full bathrooms, there is plenty of room for family, guests, or a home office. The custom-built log 4-car garage beautifully complements the home while providing ample space for vehicles, storage, hobbies, or workshop needs. Outside, the meticulously maintained grounds are a true highlight, featuring established landscaping and an abundance of beautiful flowers that create a peaceful and picturesque setting. Additional updates and features include **Pella replacement windows throughout** and a **rear deck replaced in 2025**, fully encapsulated crawl space, 2 brand new water heaters and much more, offering added comfort and enjoyment of the surrounding property. Meticulously maintained and full of rustic charm, this property offers the opportunity to enjoy the privacy and craftsmanship of true log cabin living without sacrificing convenience. If you've been waiting for a custom log home on acreage, this one deserves a closer look! *Buyer to verify all information. Information is deemed reliable but is based on tax records and third-party sources and should be independently verified.*
- Listing Status:
- Active
- Date Added:
- September 24, 2026
- Data Last Updated:
- November 10, 2026 at 1:37PM
- Listing Office:
- CENTURY 21 Legacy Fort Henry : 423-239-6112
- Listing Agent:
- Kasia Mesa : 253-226-2361
- MLS ID:
- 10001299
- General: Shed(s)Garage(s)
- Style: Log
- Parking: ConcreteGravel
- Roofing: Metal
- Windows: Insulated Windows
- General: LogOther1
- HOA Amenities: Landscaping
- Originating MLS: Tennessee/Virginia Regional MLS
- County: Hawkins
- Zoning: Residential100 010.03
- View: Mountain(s)
- Water: Well
- Sewer: Septic Tank
- Source: Tennessee/Virginia Regional MLS
This listing courtesy of Kasia Mesa , CENTURY 21 Legacy Fort Henry
Monthly Payment
- Principal & Interest $
- Property Taxes $
- Home Insurance $
- VA Funding Fee $