404 Cowan Drive, Rogersville, TN 37857
- 4 beds |
- 3 baths |
- 3,829 sqft
 Single-Family Home
  Built in 1967
  0.68acre lot
 —— car garage
  $118/sqft
  Listed 1 month ago
Property Description
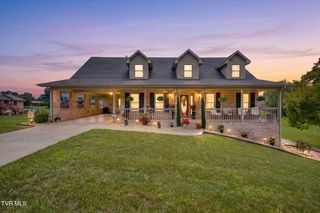
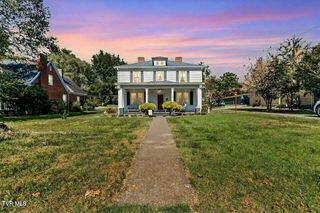
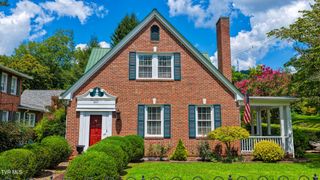
Welcome to this spacious all-brick ranch, built in 1967 and tucked away at the end of a quiet, low traffic dead-end road. Situated on a level .68 acre lot with a creek, this home offers plenty of living space, storage, and endless possibilities. The main level features 3 bedrooms and 2 full baths with the primary suite and laundry room conveniently located on the main floor. Just down the hall from the bedrooms, there is a sunroom that offers approx. 720 sqft. providing a place to relax and soak in the peaceful scenery, or plenty of room for configuration for a 4th bedroom/bath. The kitchen/dining room is set up perfectly for those who love to cook & entertain with its flowing floor plan, hardwood floors, & cozy fireplace. The kitchen features abundant rows of cherry cabinets, granite countertops & large granite island, pantry storage, & a gas range. Just off the kitchen is an oversized family room with another fireplace, providing even more gathering space. The partially finished, heated basement includes extensive storage space, potential for a fifth bedroom or additional finished living area, a half bath, & a wood burning fireplace. With its generous square footage, multiple living areas, abundant storage, and flexible floor plan, this home offers incredible opportunities to make it your own while enjoying the peace and privacy of its desirable location, minutes from amenities, shops, & eateries in the City Limits of Rogersville, TN.
- Listing Status:
- Active
- Date Added:
- June 28, 2026
- Data Last Updated:
- August 11, 2026 at 1:37AM
- Listing Office:
- Givens Nelson Realty, Inc. : 423-272-4660
- Listing Agent:
- Caitlin Morrow : 423-736-1797
- MLS ID:
- 9997470
- Style: Ranch
- Parking: AsphaltGarage Door Opener
- Roofing: AsphaltSee Remarks
- Windows: Double Pane Windows
- General: BrickVinyl Siding1
- HOA Amenities: Landscaping
- Originating MLS: Tennessee/Virginia Regional MLS
- County: Hawkins
- Zoning: R1113g B 01000 000
- View: Creek/StreamMountain(s)
- Water: Public
- Sewer: Public Sewer
- Source: Tennessee/Virginia Regional MLS
This listing courtesy of Caitlin Morrow , Givens Nelson Realty, Inc.
Monthly Payment
- Principal & Interest $
- Property Taxes $
- Home Insurance $
- VA Funding Fee $

 New - 3 days ago